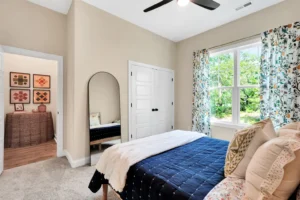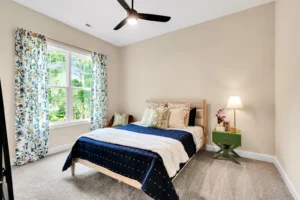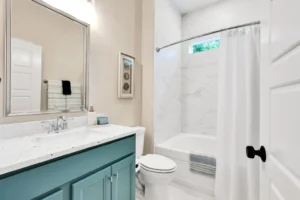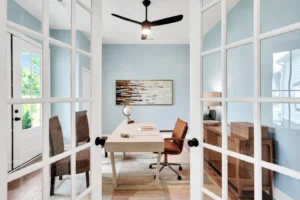
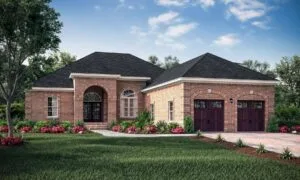


5 Bedrooms
Mariners Cove
The Bluffs on the Cape Fear
3836 Bay Colony Road NE Leland, NC 28451
Tour Available
5 Beds
3 Baths
3055 Sq. Ft.
For Sale
Available to Tour
Mariners Cove
saved to your favorites
A Safe Harbor with Flexible Living Spaces
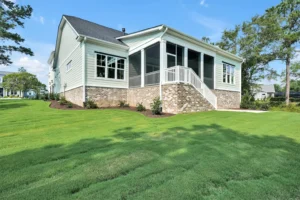
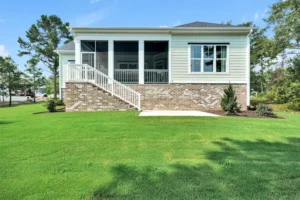
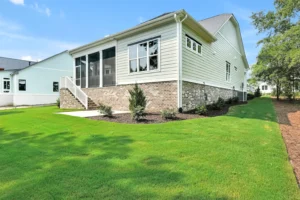
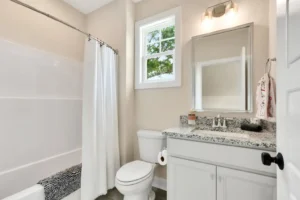
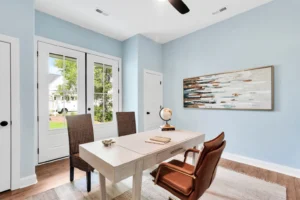
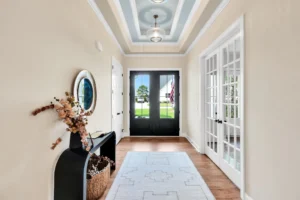
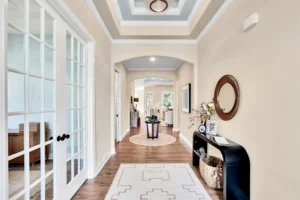
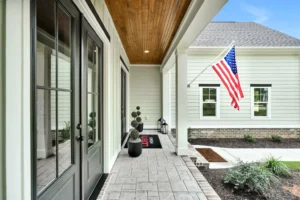
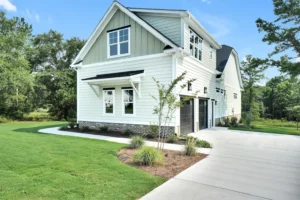
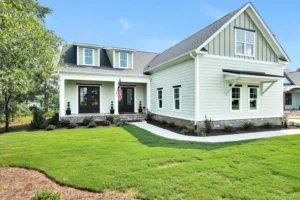
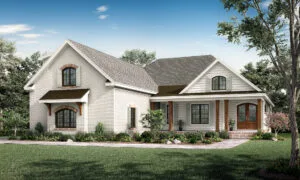
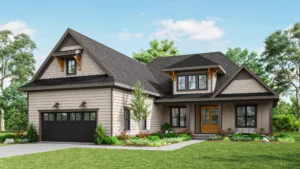
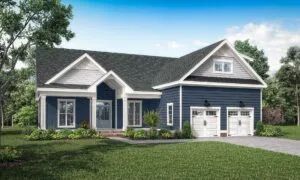
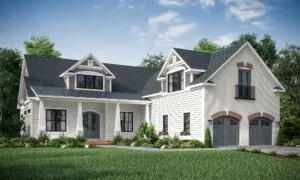
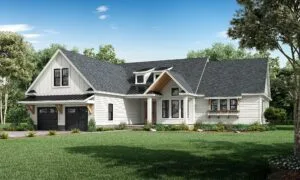
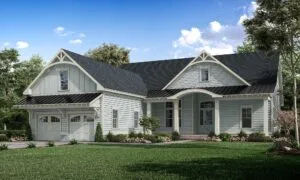
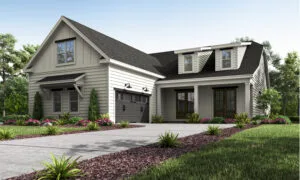
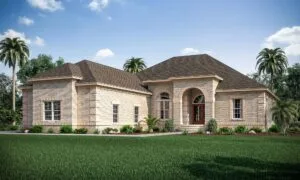
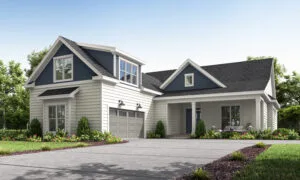
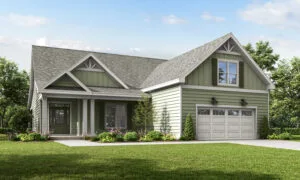
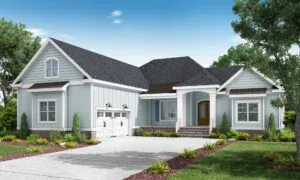
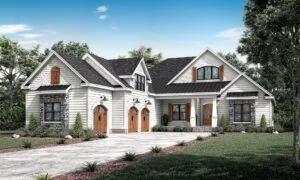
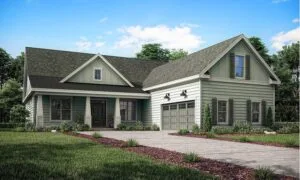
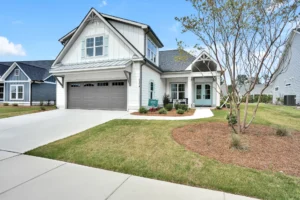
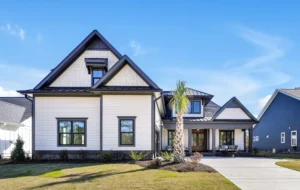
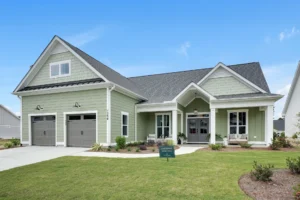
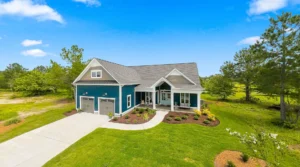
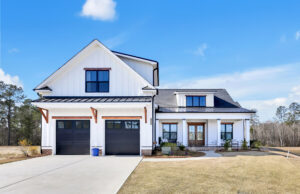
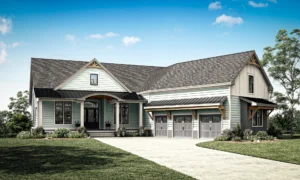
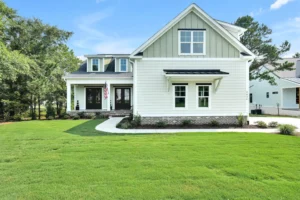
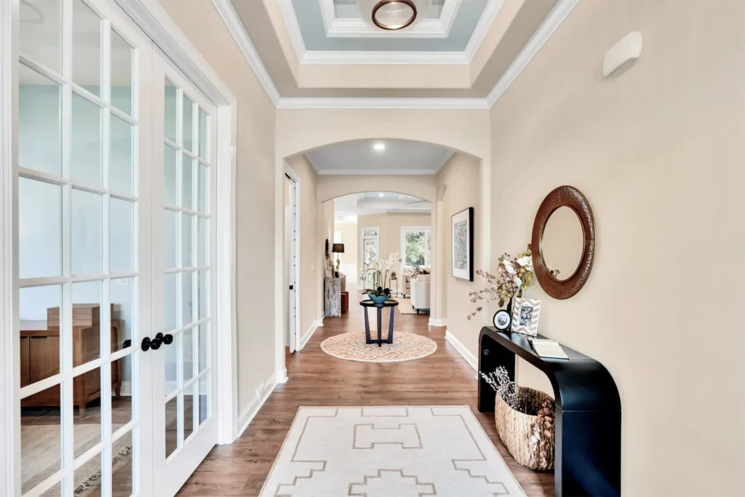
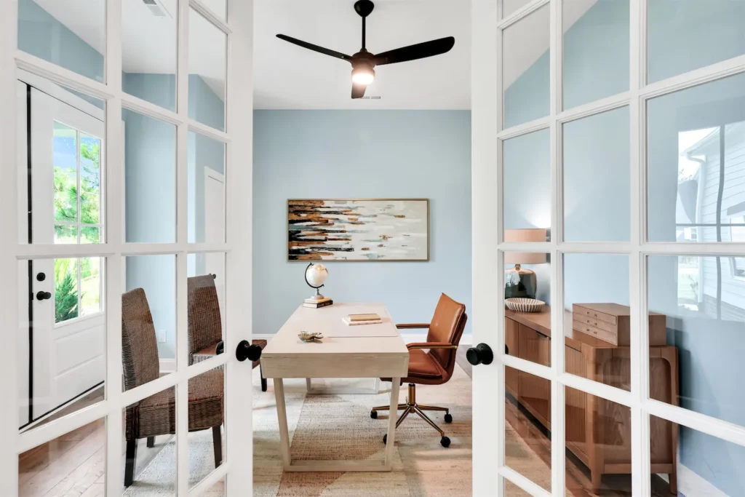
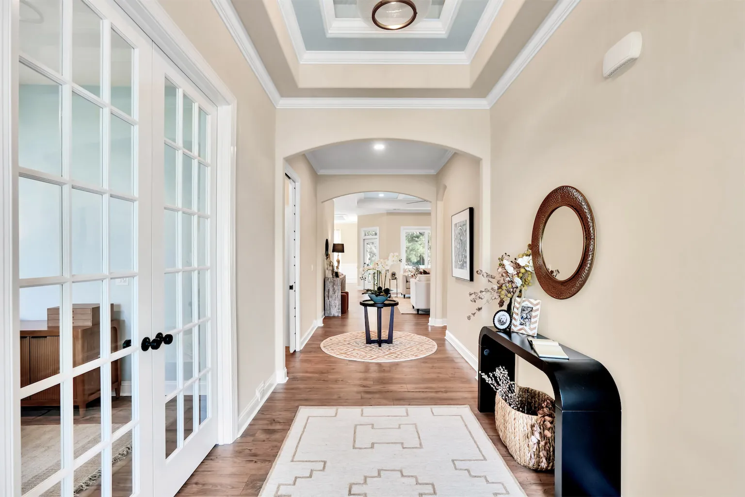
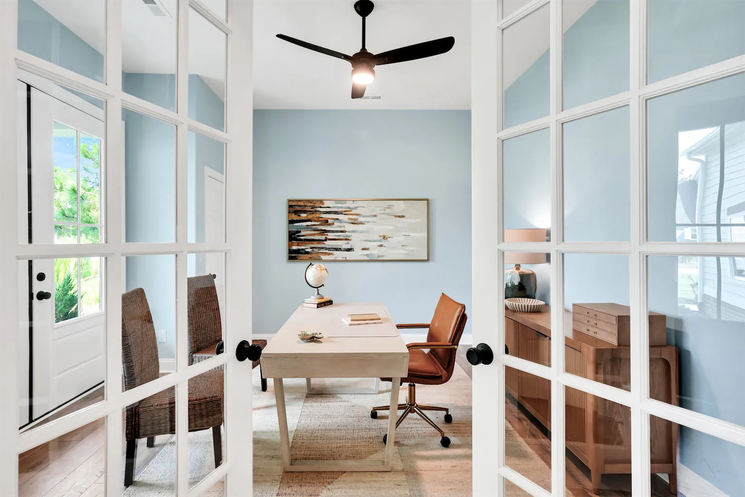
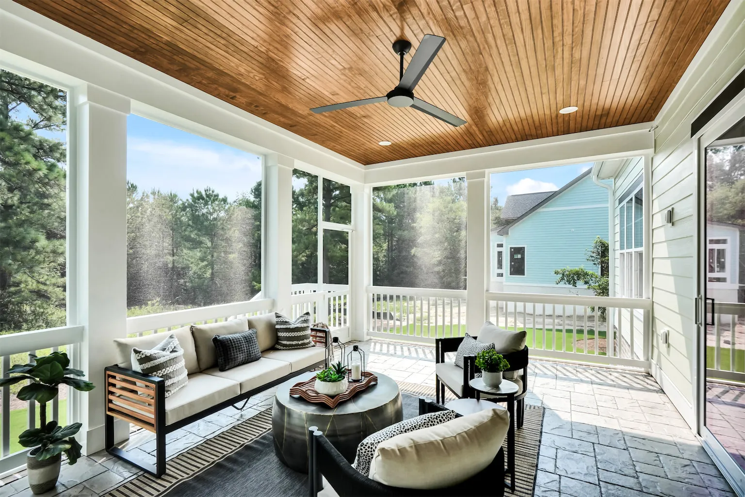
ShareThe Mariner’s Cove is a beautiful plan designed to fit on any lot. An eye catching exterior elevation with metal roof accents and stained trim above the windows draws you onto a nice stamped concrete front porch. An 8 foot tall double front door provides entry into a detailed foyer with double trey ceiling and arched openings through to the rest of the home. One side of the home is dedicated to two full bedrooms or study with a full guest bath with garden tub nestled between them. The front room is a flexible space with a second 8 foot tall double door exiting directly onto the front porch.
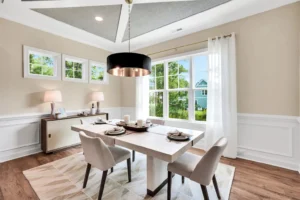
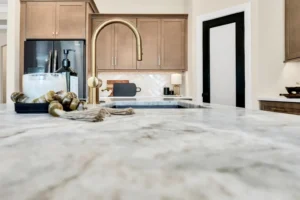
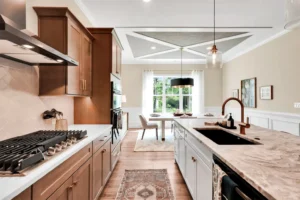
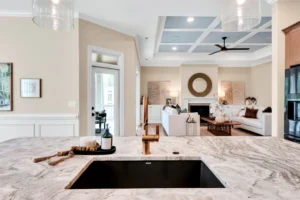
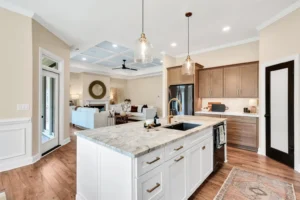
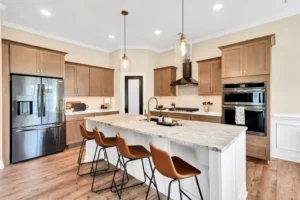
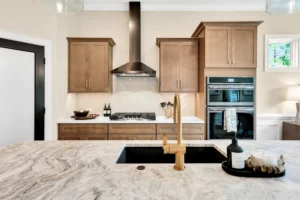
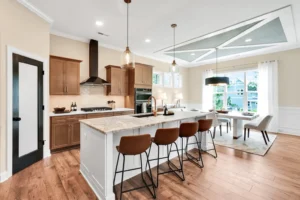
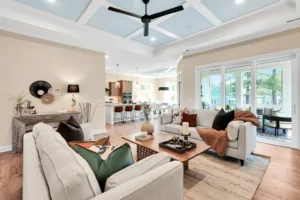
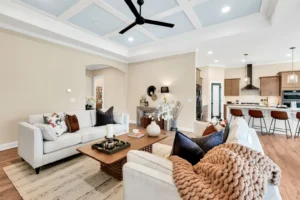
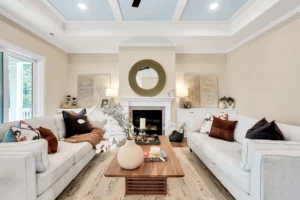
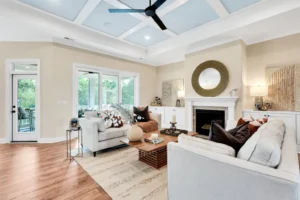
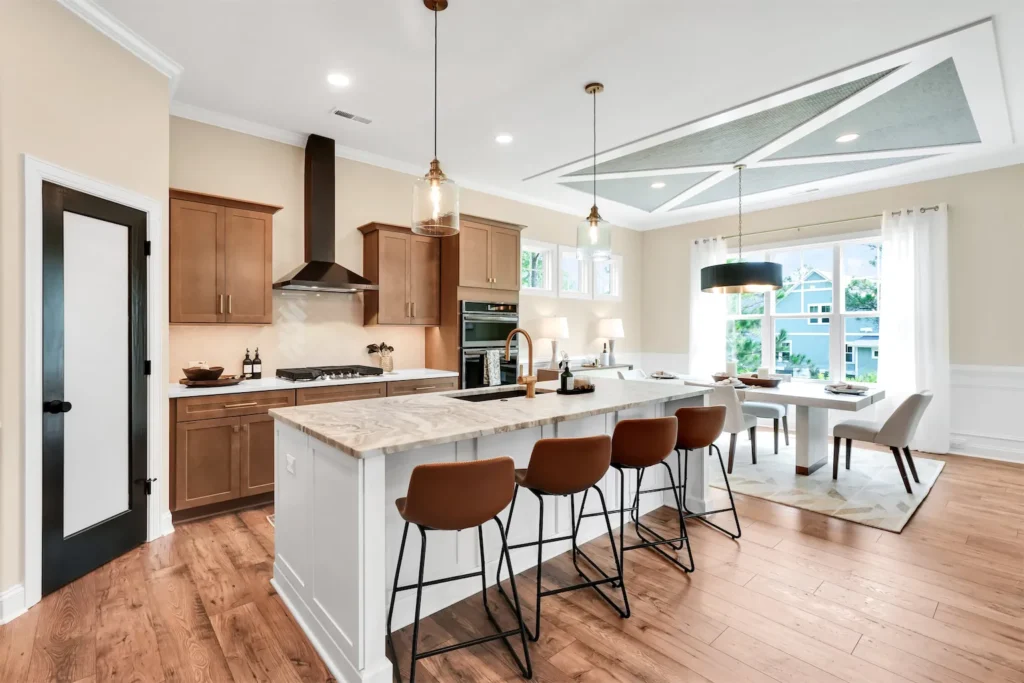
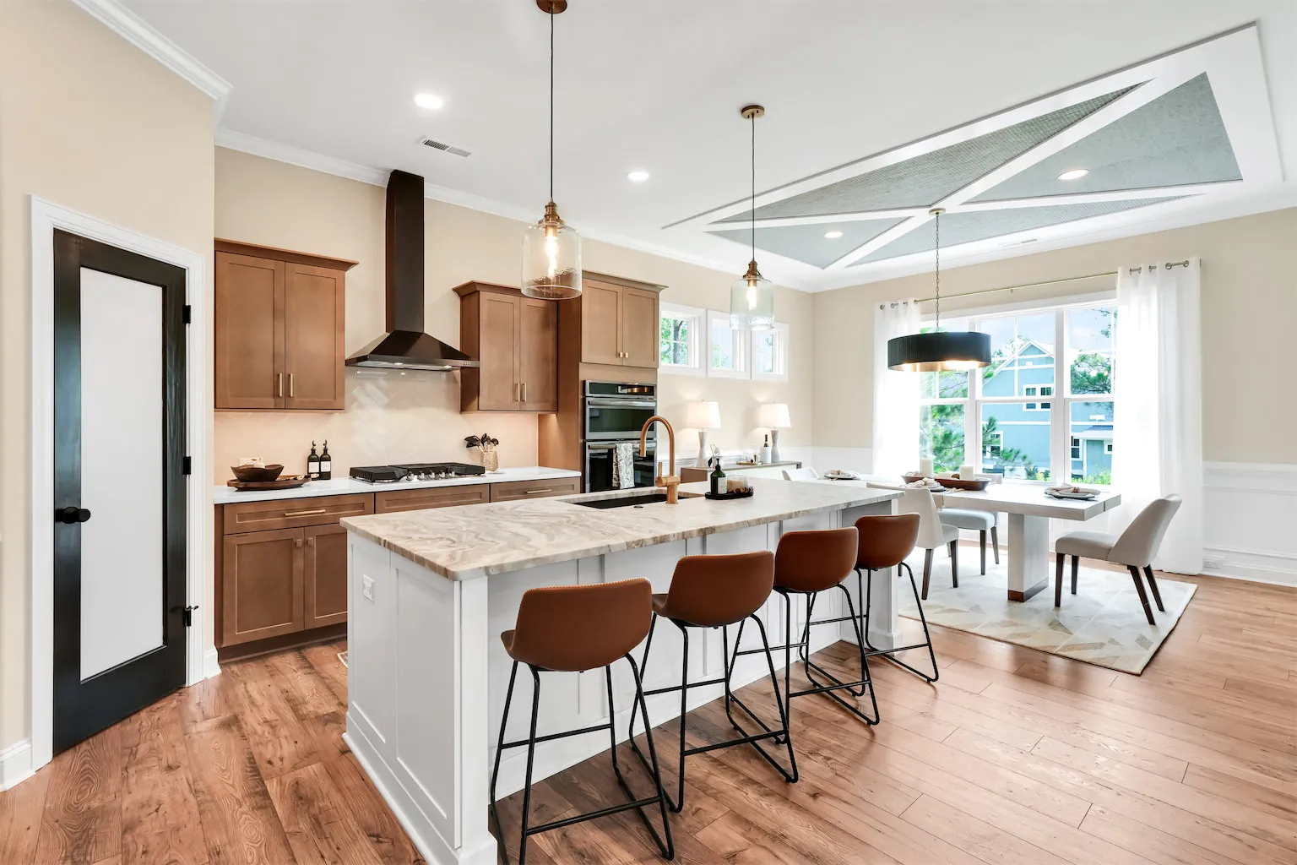
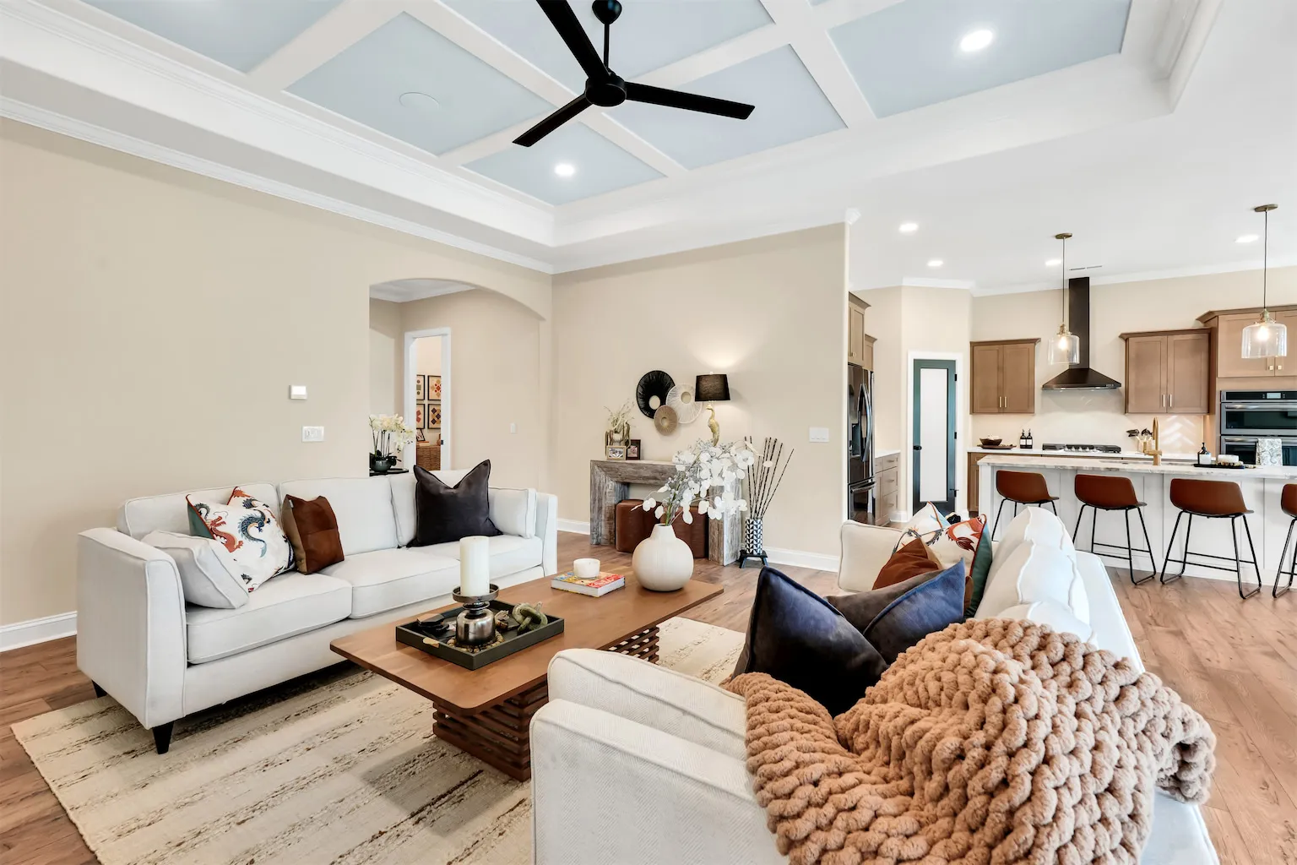
The expansive family room, kitchen and dining flow seamlessly together within this stunning open floor plan, a hallmark of Liberty Homes. Wide coffered trim detailed 10’ ceilings, 36” fireplace, surrounding wood cabinetry, and 3-panel sliding door all situated perfectly in view of a cute and functional corner kitchen with 9’ center island and corner pantry closet. The adjacent dining room boasts applied trim detail to ceiling for a nice accent to frame in the dining room fixture of your choice.
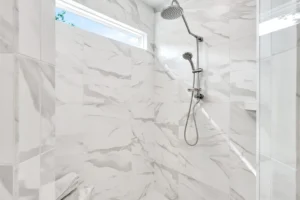
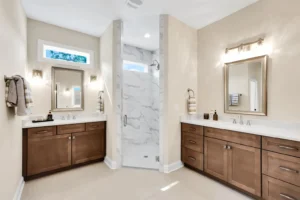
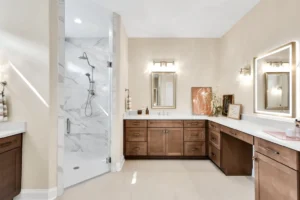
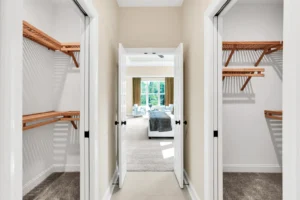
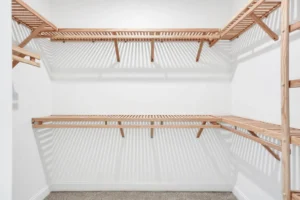
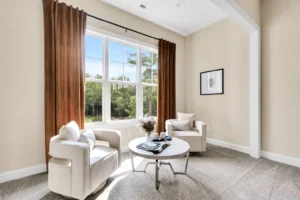
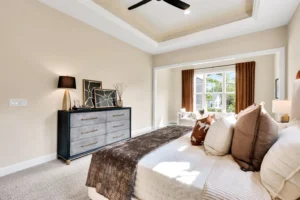
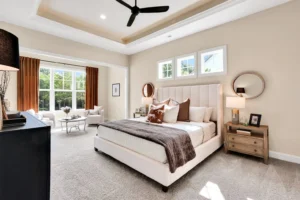
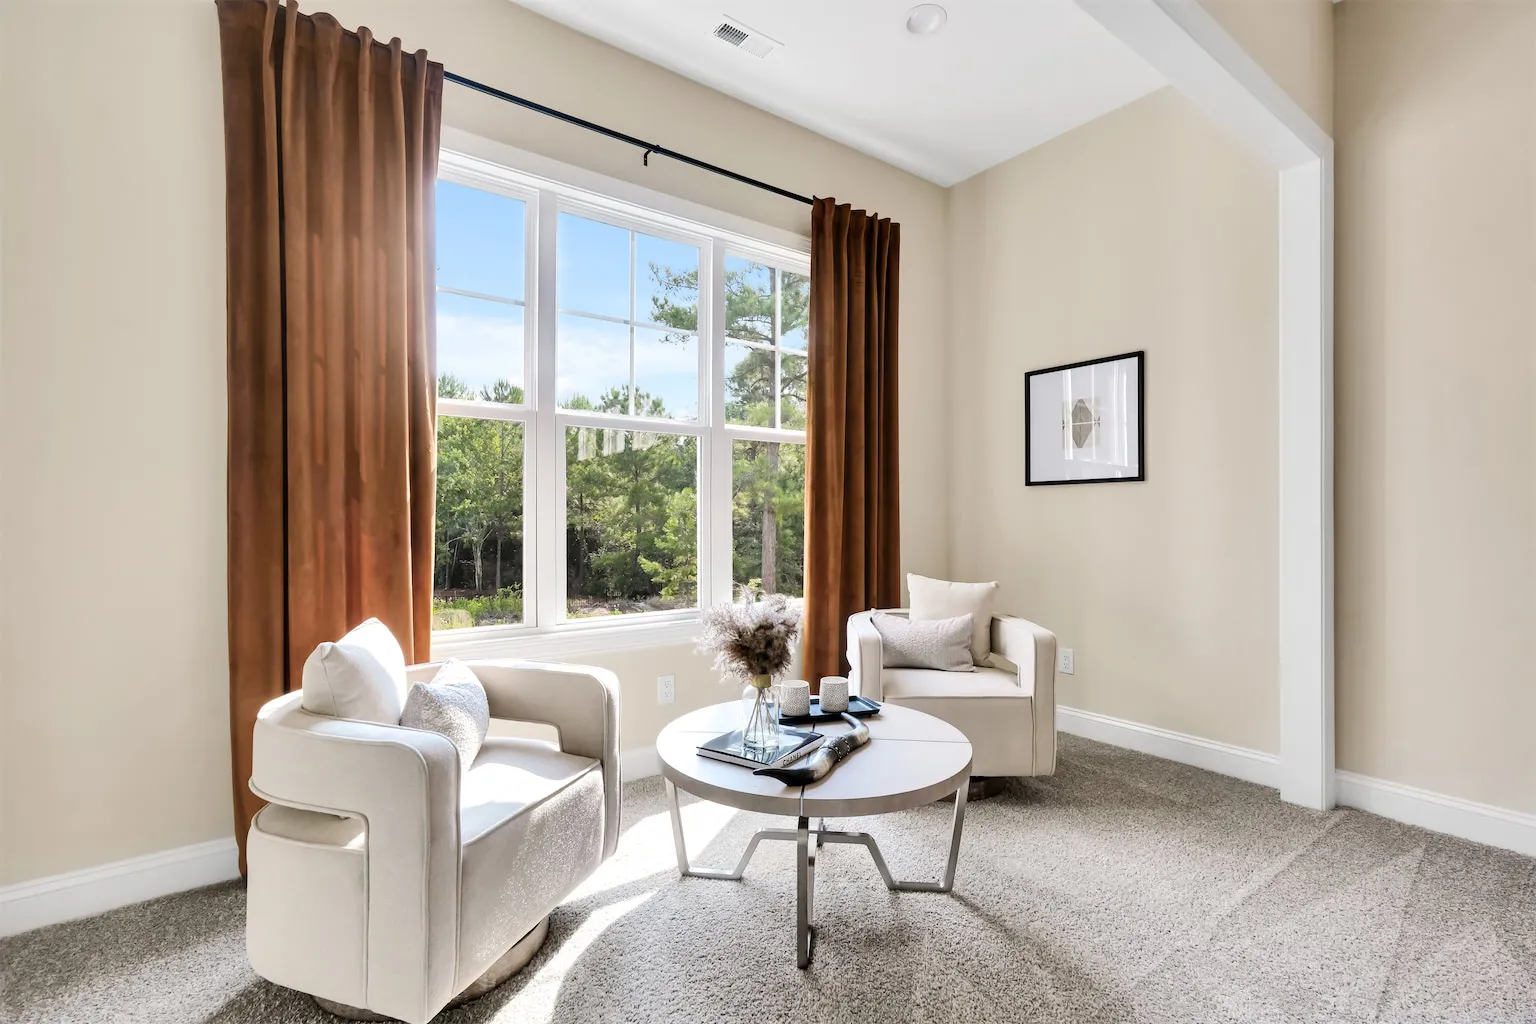
The left side of the home is dedicated to a private owner’s suite with master bedroom with separate sitting area, behind double doors are the walk in closets, and a master bathroom with a gorgeous corner tile shower with glass door and a beautiful vanity layout. And as always…plenty of natural light.
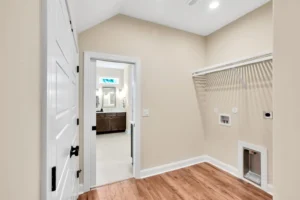
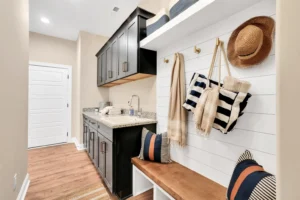
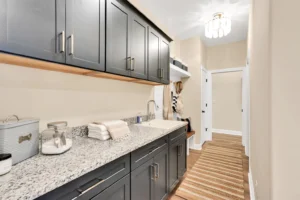
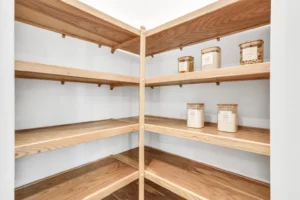
On your way out to the 2 car garage, the utility room has a washer/dryer nook, laundry sink, finished cabinetry and copious amount of open shelving for additional storage.
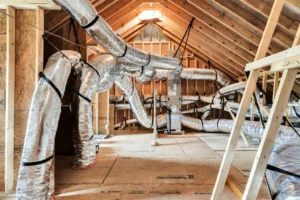
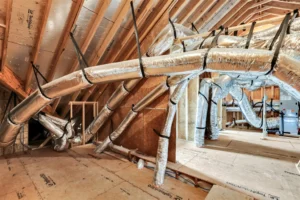
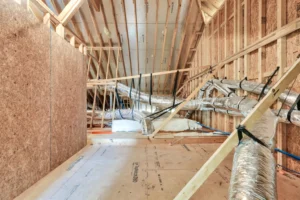
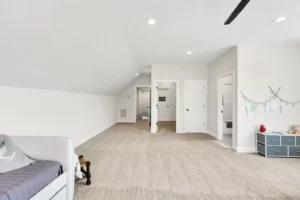
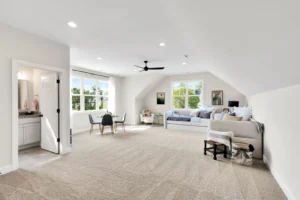
Upstairs, the Mariner’s Cove allows for front bonus room over garage with or without bathroom. And as always in all Liberty Homes, the remaining unfinished attic space is fully decked to compensate for the lack of basements here along the coast, and ready for all of your storage needs…all without climbing a ladder!
The Mariner’s Cove is here to offer a safe harbor for the soul.
What this home offers
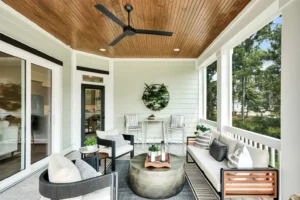
Distinctive Exteriors & Outdoor Living
Chef-Ready Kitchens
Energy Efficiency & Smart Technology
Finished Interiors & Flooring
Premium Garage Finish
Professional Design Experience

$30,000
Builder Incentive
Price with Builder Incentive
$938,500
Builder incentive: This home has a builder incentive. Price as shown is minus builder incentive. Priced at $968,500 prior to incentive.
Note: Model homes include upgrades that will increase the price of the base floor plan. Please contact a Liberty Homes sales representative to verify this home’s included features and pricing.
Includes Lot & Home
This home has a leaseback program
Leaseback Program
A leaseback allows you to purchase a Liberty Homes model home while Liberty continues to use the home as a model for an agreed period of time.
After closing, you become the owner, and Liberty Homes becomes the tenant. We pay you a monthly lease payment while we continue to show the home to future clients.
Leaseback terms are typically one year, but they may be shorter or longer depending on the home, community, and timing.
Contact us for more info
This home is located in this beautiful community
The Bluffs on the Cape Fear
The Bluffs on the Cape Fear is a gated riverfront community located just outside Wilmington in Leland, NC.
Visit CommunityView CommunityGet in touch with our team
Have questions or ready to get started? Connect with our team to find the right location and speak directly with a home expert today.