

5 Bedrooms
Copperwynd
Brunswick Forest (Creekside)
7473 Foxbriar Drive Leland, NC 28451
Tour Available
5 Beds
3 Baths
3962 Sq. Ft.
Sold
Available to Tour
Copperwynd
saved to your favorites
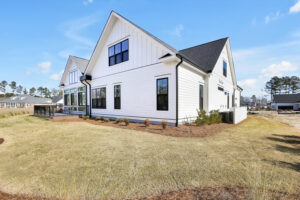
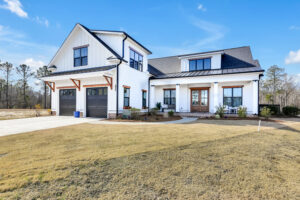
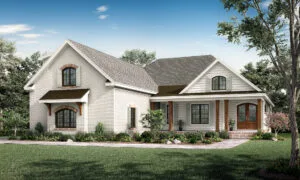
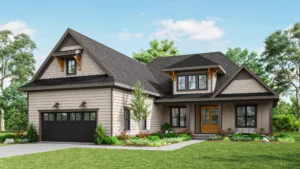
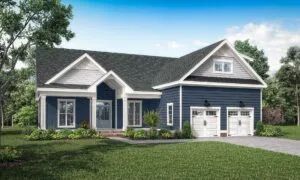
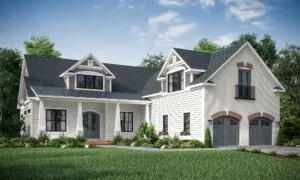
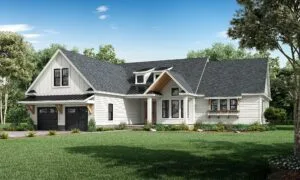
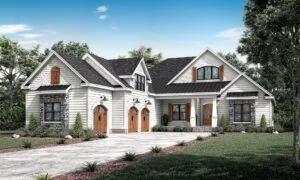
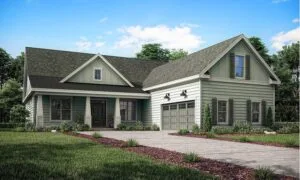
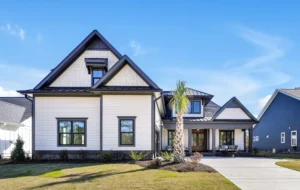
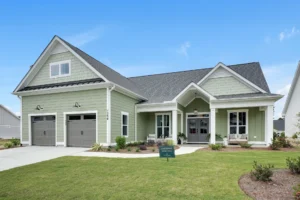
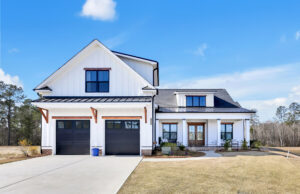
Craftsmen Meets Modern Farmhouse
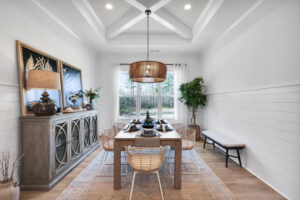
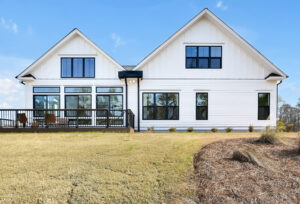
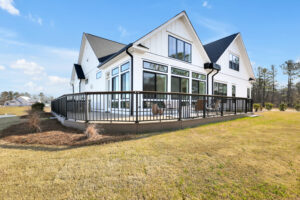
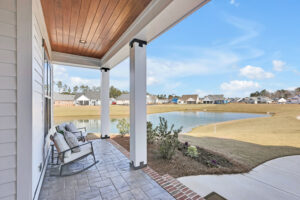
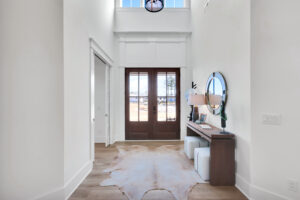
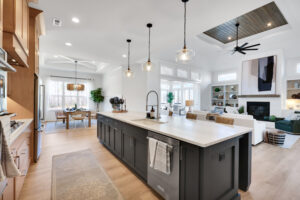
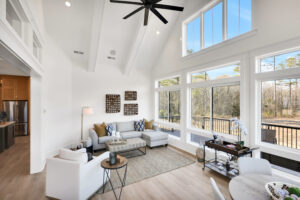
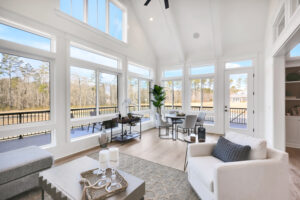
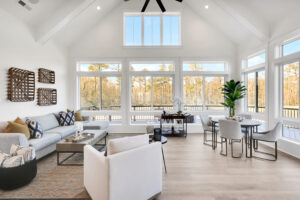
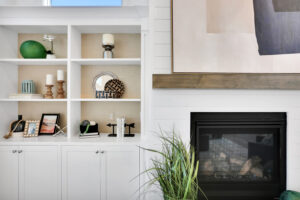
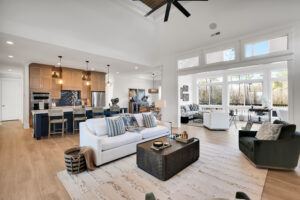
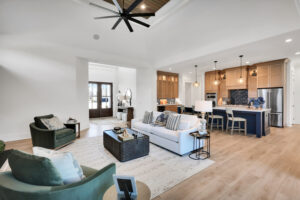
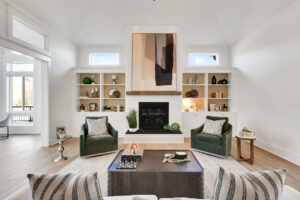
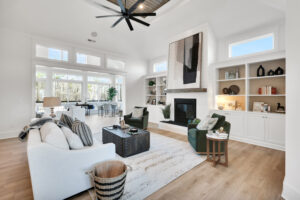
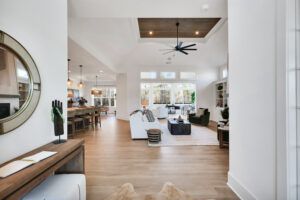
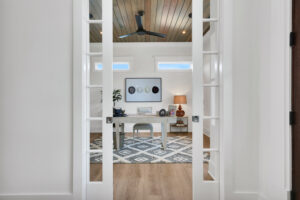
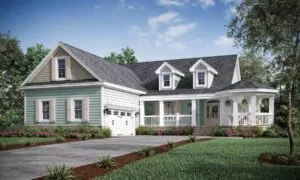
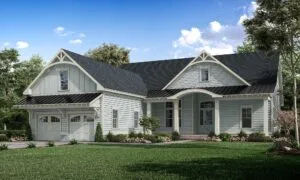
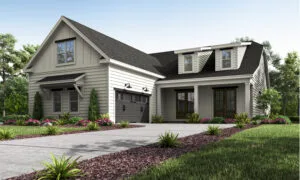
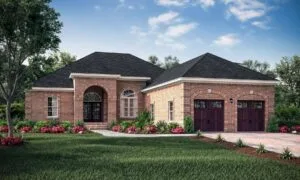
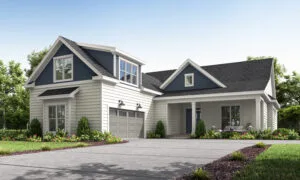
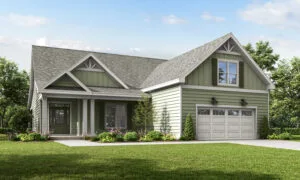
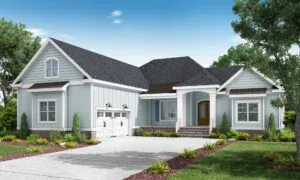
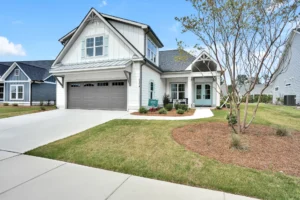
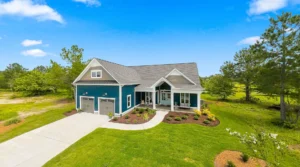
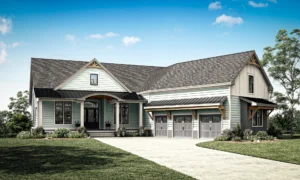
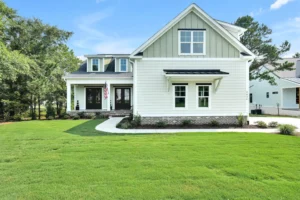
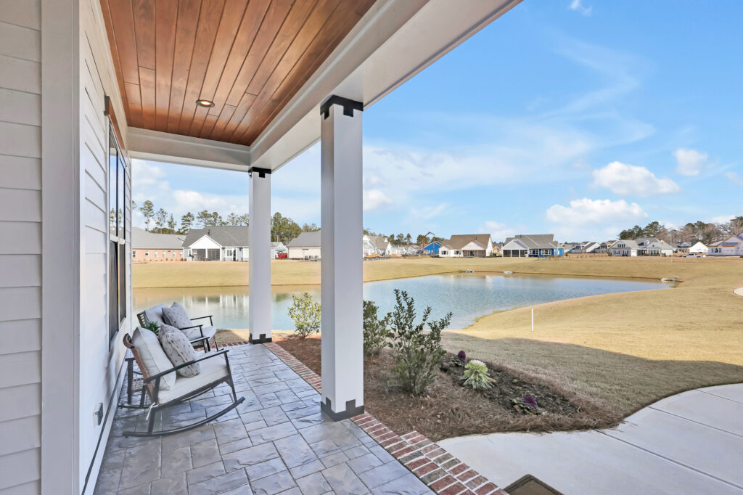
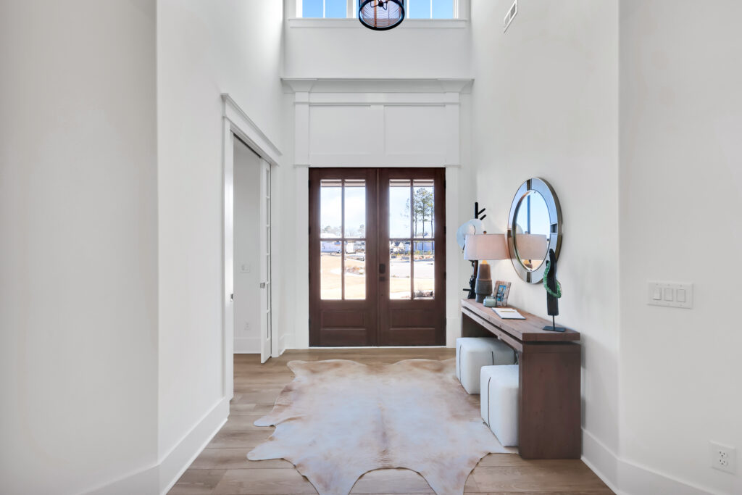
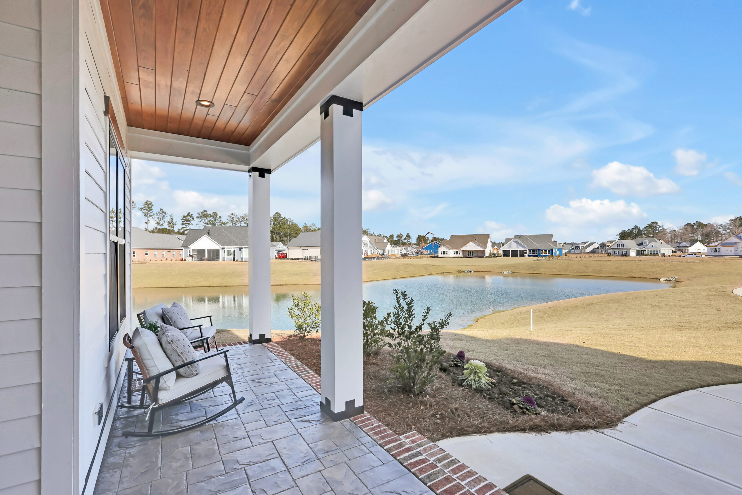
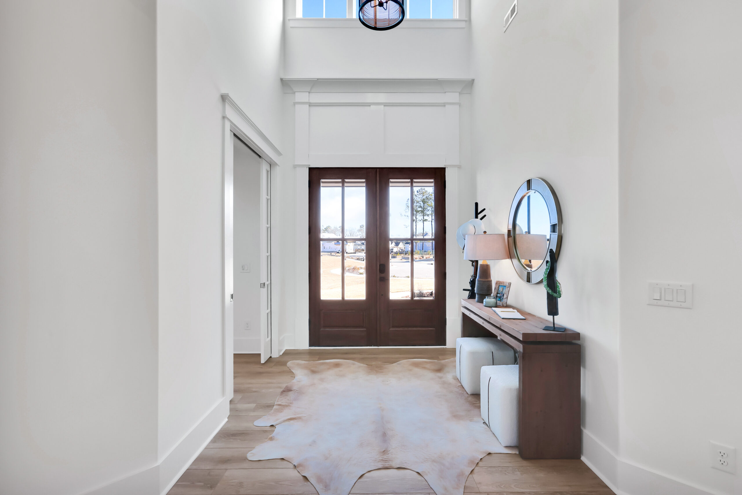
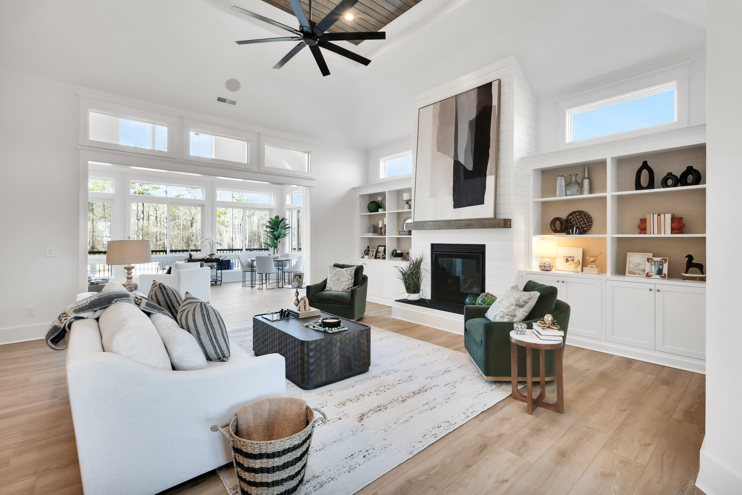
ShareThis gorgeous new craftsman floor plan begins with painted brick and Hardie exterior. The covered front porch and arched double front doors lead to 18ft ceilings in the foyer and an open family room with a fireplace. The interior includes 10ft ceilings, 8ft interior doors and shiplap trim.
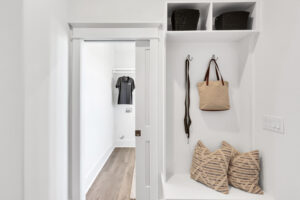
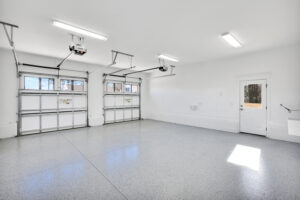
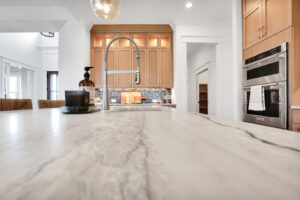
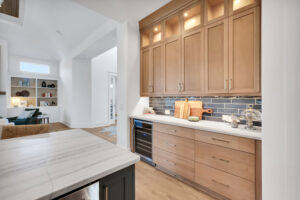
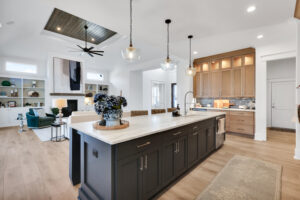
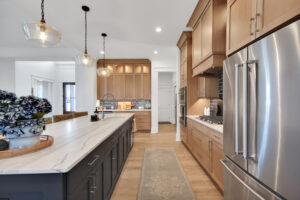
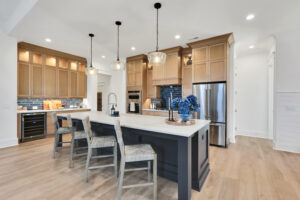
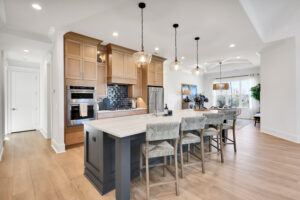
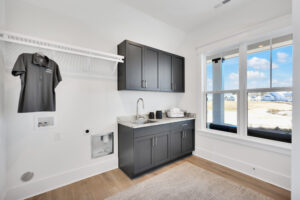
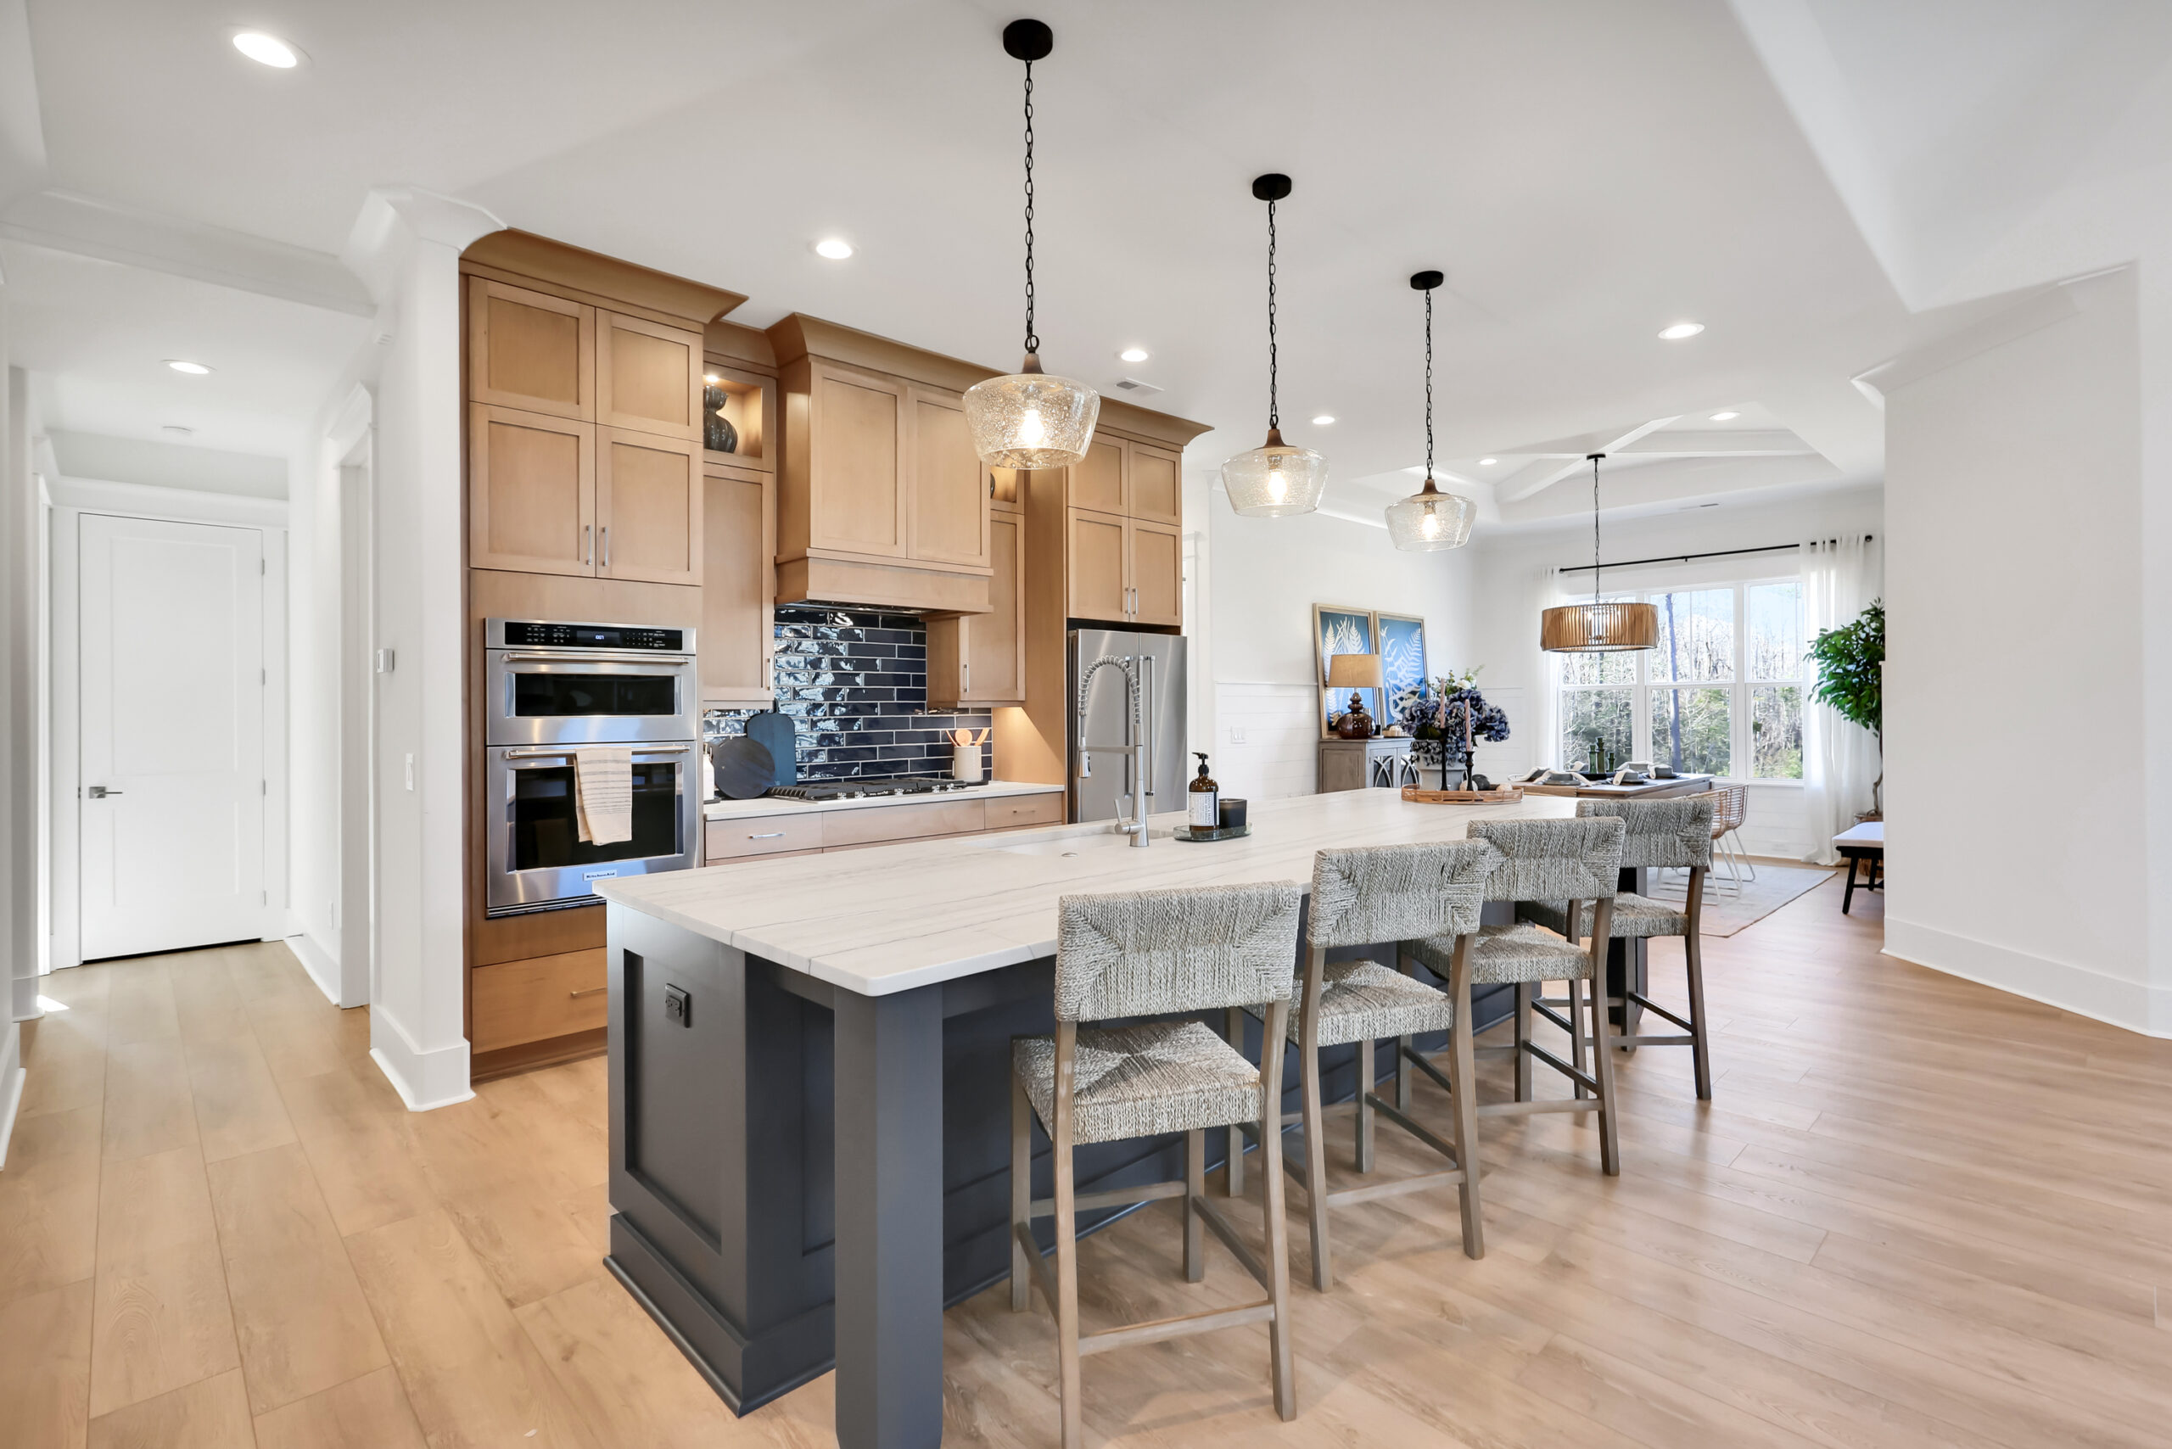
The kitchen includes a 12ft island with a dedicated eating area and a separate dining room next to the EZ Breeze room. At the other entry point, the two car garage leads to a large mud room and laundry space.
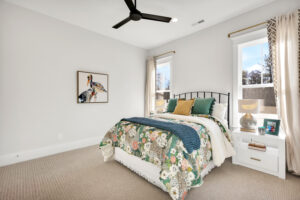
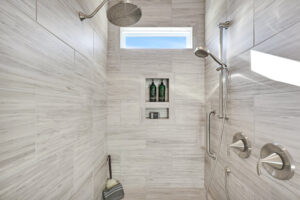
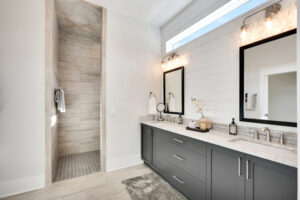
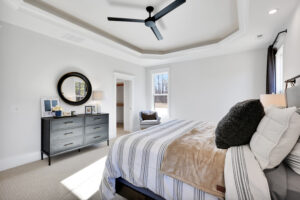
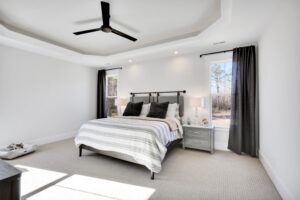
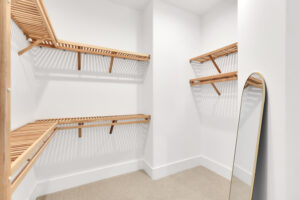
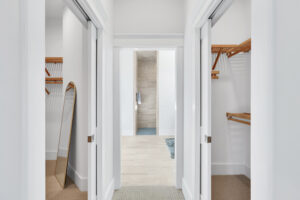
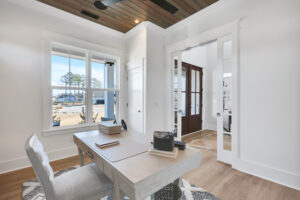
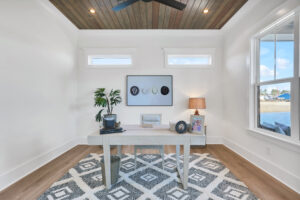
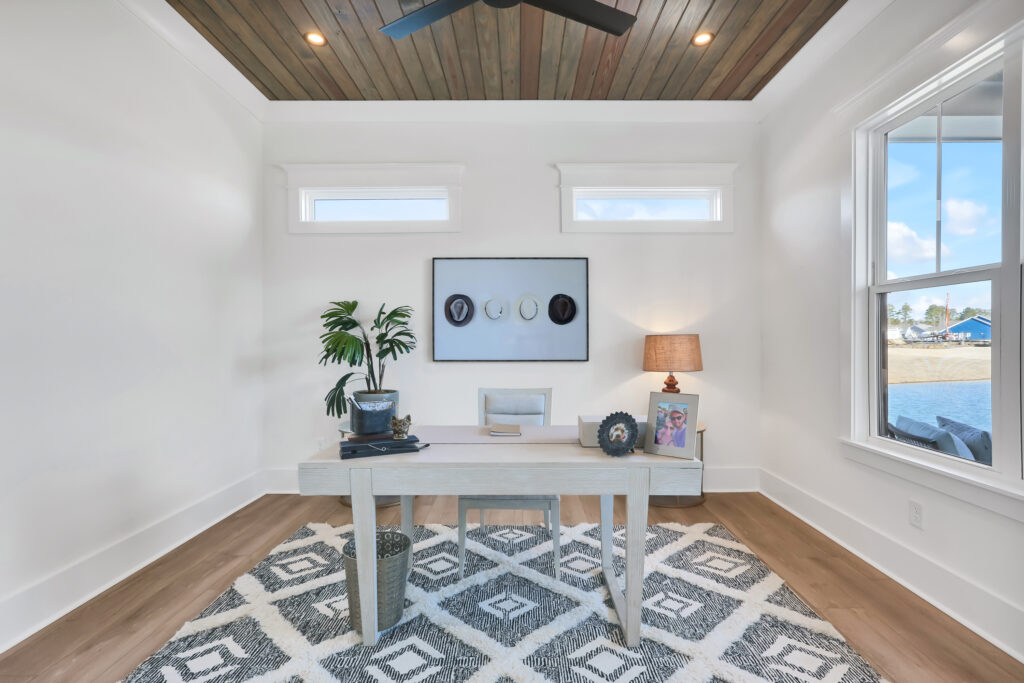
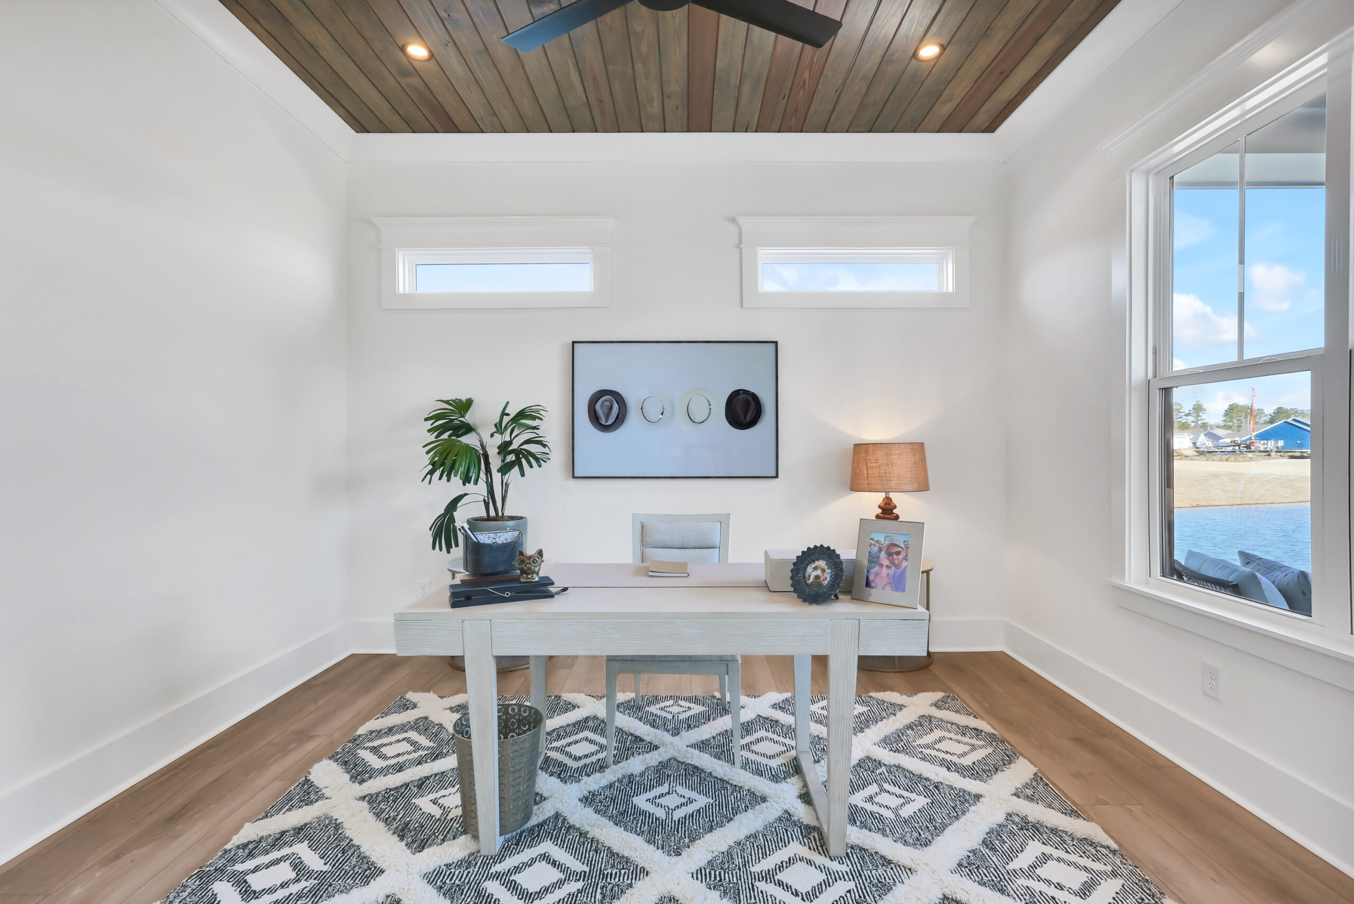
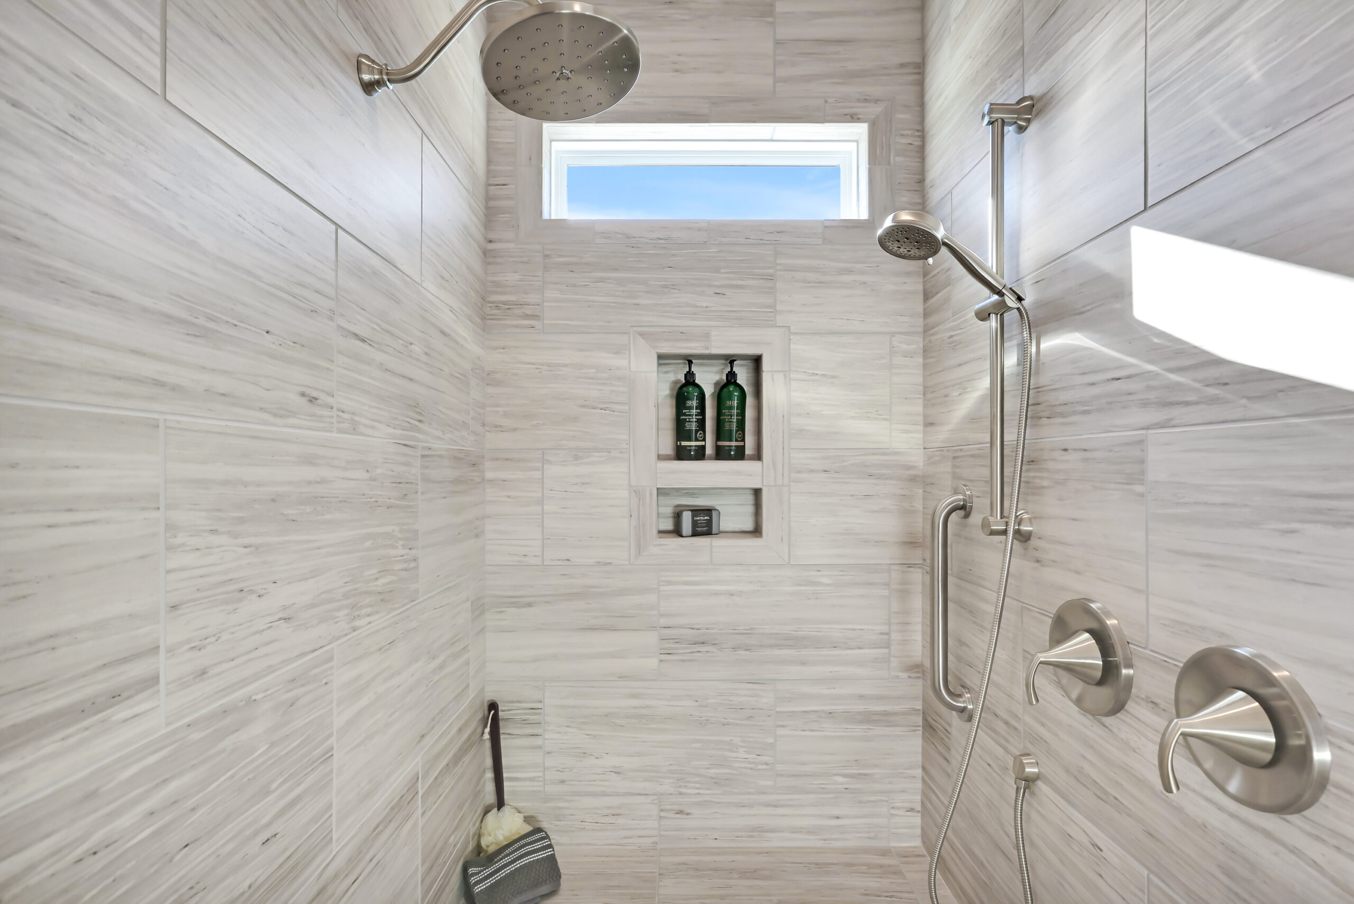
The master bedroom boasts a tray ceiling, his and hers closets, double vanities and a large corner or optional Roman walk-in shower. The first floor is completed by another bedroom, full bathroom, and an optional bedroom/study space.
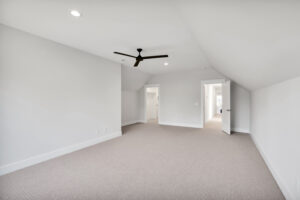
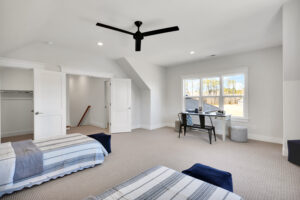
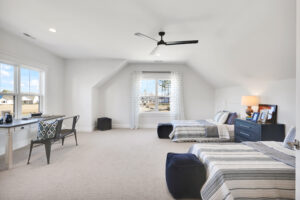
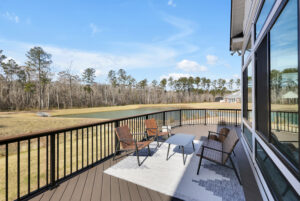
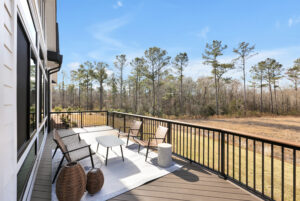
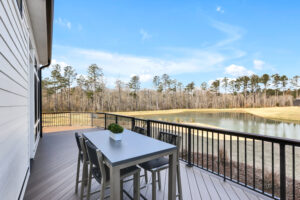
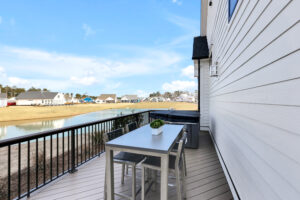
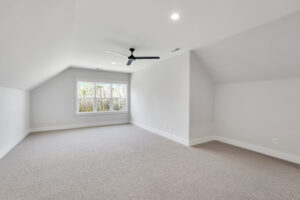
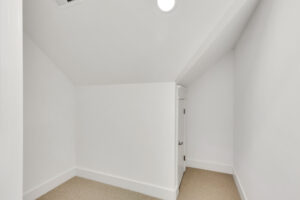
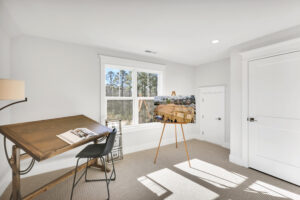
Upstairs there is space for lots of extra storage space and two bonus rooms which can each include their own bathroom and walk-in closet. At the back of the rear bonus room is a private covered balcony.
What this home offers
Superior Structural Integrity
Gourmet Kitchen Suite
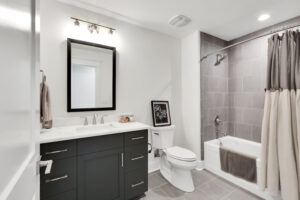
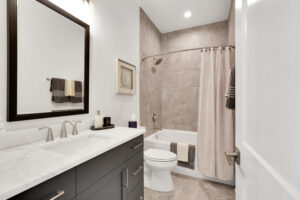
Luxury Bath Retreats
Elegant Interiors
High-Performance Exterior Shell
Turn-Key Outdoor Living

Sold (available to tour)
This home has a leaseback program
Leaseback Program
A leaseback allows you to purchase a Liberty Homes model home while Liberty continues to use the home as a model for an agreed period of time.
After closing, you become the owner, and Liberty Homes becomes the tenant. We pay you a monthly lease payment while we continue to show the home to future clients.
Leaseback terms are typically one year, but they may be shorter or longer depending on the home, community, and timing.
Contact us for more info
This home is located in this beautiful community
Brunswick Forest
A coastal North Carolina community just 10 minutes away from historic downtown Wilmington, NC.
Visit CommunityView CommunityGet in touch with our team
Have questions or ready to get started? Connect with our team to find the right location and speak directly with a home expert today.