
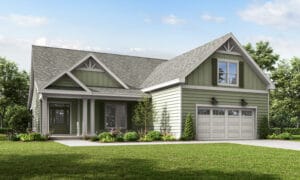
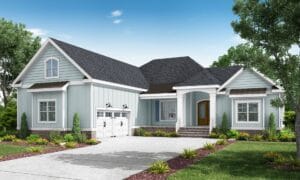
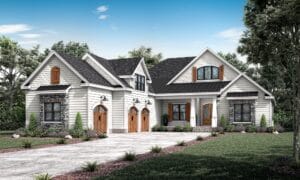
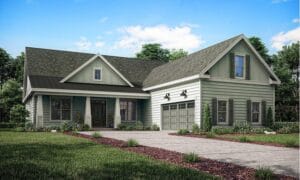
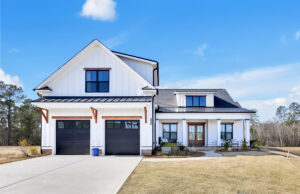
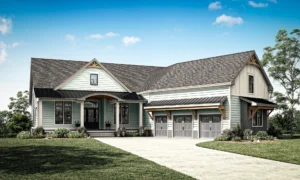
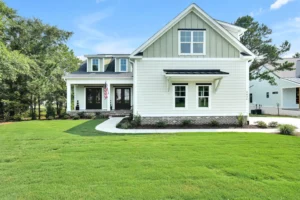

Building a custom home is arguably one of the most significant emotional and financial investments a person will make in their lifetime. It is the physical manifestation of years of hard work, evolving family dynamics, and deeply personal design dreams. Yet, for many prospective buyers, the initial excitement of building a custom home is often accompanied by an undercurrent of anxiety. The market is filled with cautionary tales of broken budgets, endless delays, and paralyzing decision fatigue.
At Liberty Homes, we believe that the journey to your dream home should never feel like a leap into the unknown. A custom home should feel personal, but the process itself must feel meticulously organized.
When you choose a custom builder, you aren’t just purchasing concrete, lumber, and drywall; you are investing in a relationship and a process. We understand that your vision is unique, that you need a partner who asks the right questions, and that you deserve transparency from day one. That’s why Liberty Homes offers a fully custom design-build experience: a home designed entirely from the ground up, around your ideas, your lifestyle, and your homesite. To show you how we turn those ideas into an original, one-of-a-kind home, we invite you to step behind the scenes of our six-step client journey.
Quick answer: Liberty Homes offers fully custom homes in coastal North Carolina that are designed from the ground up, starting with a blank canvas rather than an existing Liberty floor plan. Each home is shaped collaboratively around the client’s lifestyle, vision, and homesite through a six-step process: Discovery, Homesite Discovery, Design Agreement, Custom Design, Estimating, and Final Alignment, so the plans, scope, and pricing are explained before you sign a construction agreement.
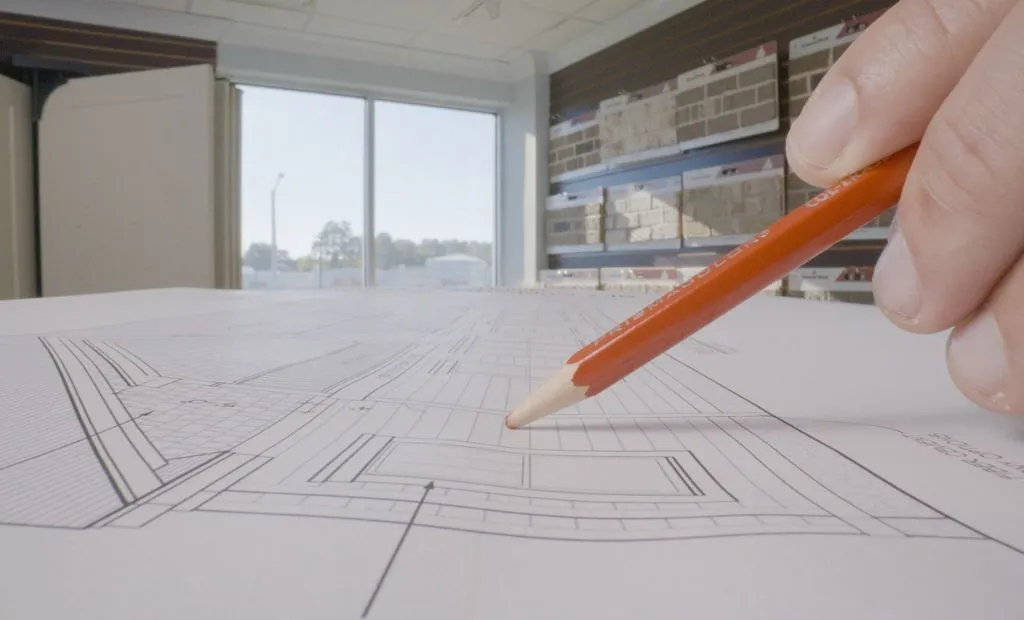
What Fully Custom Means at Liberty: A Blank Canvas, Thoughtfully Organized
Before driving a single stake into the ground or drafting a preliminary floor plan, it is vital to establish the foundational philosophy of Liberty Homes. True custom home building is not a transactional process. It is a highly collaborative, iterative art form.
At Liberty Homes, a fully custom home begins with a completely blank canvas. It does not start from an existing Liberty floor plan, because your lifestyle can’t be neatly fitted into a pre-existing template. Instead, the design is developed around how you live, your vision, your architectural preferences, your property, and your investment goals, and it’s shaped together, conversation by conversation, until it feels unmistakably yours.
However, creative freedom without structure can quickly become frustrating. Without a proven framework, budgets can drift and timelines can stretch. Our approach balances the two: complete personalization, guided by a disciplined process. We have built a six-step client journey designed to reduce guesswork, bring decisions forward early, and keep your voice at the center of the design, from our first conversation to your construction agreement.
From Blank Canvas to Construction Agreement: Our Six-Step Design Process
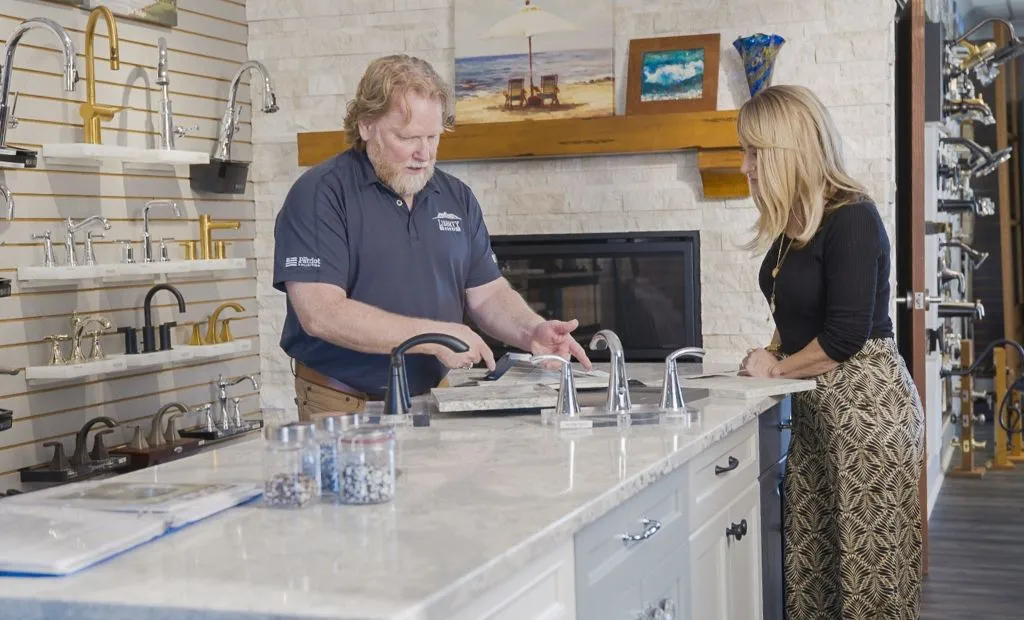
Our six-step journey takes you from our first conversation to your construction agreement, and each step is meant to leave you more informed, and more excited, than the last. Whether you already own land and want to build on your own lot or you’re still choosing a homesite, here’s what the journey looks like.
Step 1: Discovery, Where We Start by Listening
Our first meeting isn’t about square footage or bedroom counts. It’s about you. Tell us about your family and the people who visit. Do you host big holiday gatherings or quiet dinners with friends? Do you need room for hobbies, a home office, or pets? Bring the Pinterest board, the saved photos, or just a feeling from a favorite vacation. We’ll also talk about timing and an investment range that feels comfortable, so we design responsibly from the start.
What this means for you: You know your builder understands your goals. We don’t impose a style; we translate your vision into clear design priorities before anyone starts drawing.
Step 2: Homesite Discovery, Getting to Know Your Land
Your home will belong to a specific piece of land, so we visit it early. We look at how the sun moves across the lot, where the views and trees are, and how it drains and is accessed, along with architectural review requirements, setbacks, the building envelope, impervious surface limits, and utilities. These early observations are preliminary and are formally verified as your project moves forward.
What this means for you: Fewer avoidable redesigns, and a home that sits naturally on its site, with your favorite rooms placed for light and views.
Step 3: Design Agreement, Setting Our Roadmap Together
Before formal design begins, we review and sign a design agreement together. It explains the scope, what to expect, who does what, the milestones, and how design and pricing connect.
What this means for you: You know how the process works, and who is responsible for what, before design begins.
Step 4: Custom Design, Creating a Home You’ll Love
This is where your ideas take shape, starting from a blank page. Working side by side with our design team, you’ll shape how your rooms flow: the path from the garage to the pantry, a primary suite that feels like a retreat, an easy step from the dining room to the porch. Together we explore ceiling heights, windows, lighting, and the exterior’s architectural character, refining with each round of your feedback. If a hallway feels too long or you want your office closer to the kitchen, we adjust. Your investment goals stay part of the conversation throughout.
What this means for you: An original design you’ve approved, created around how your family really lives and found nowhere else.
Step 5: Estimating, Understanding Your Investment
Once your design reaches the right approval milestone, our estimating team prices the project from the plans, specifications, site and community requirements, and scope. Then we walk you through what’s included, what’s an allowance or assumption, and what’s excluded or still to be confirmed, and review alternatives if refinements are needed.
What this means for you: A scope-based investment decision, not a headline number taken on faith.
Step 6: Final Alignment, Ready for Your Construction Agreement
Before anything is signed, we review the plans, specifications, and pricing together. When everyone is aligned, we sign the construction agreement and walk you through what comes next.
What this means for you: Confidence about what’s being built and what your investment covers.
From there, your project moves into preconstruction, approvals, selections, permitting, and construction. Every homesite is different, so we won’t promise a one-size-fits-all timeline or a final price before the scope is confirmed. We will promise a clear process and honest answers at every step, a big part of why clients choose Liberty.
Why Stick-Frame Construction Makes Full Customization Possible
Full customization depends on more than design. It also depends on how the home is built. Every Liberty home is stick-built, framed piece by piece on your homesite instead of assembled from factory-made modules or panels.
Building on site lets the design be what it needs to be. Walls, ceiling heights, openings, and room layouts can follow the plan you approved instead of the limits of a truck or an assembly line. Depending on the design, stick-frame construction can accommodate vaulted and coffered ceilings, attic storage, and flexible routing for HVAC, electrical, and gas lines. And because the structure is engineered for your specific lot and coastal wind conditions, design freedom doesn’t come at the expense of strength.
Is a Fully Custom Home Right for You?
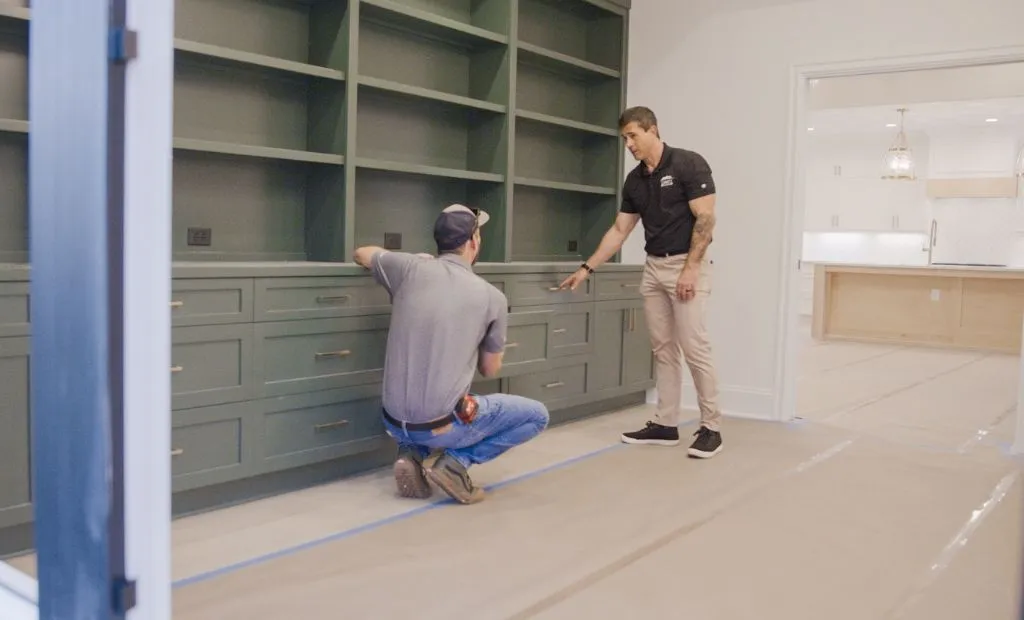
Ultimately, the choice of a custom home builder comes down to trust. Anyone can purchase materials and hire subcontractors. The true differentiator is the process.
A fully custom home is likely right for you if you have a clear vision, needs that no existing floor plan can meet, a homesite with views or constraints worth designing around, or a desire to be part of creating something truly original. By guiding you through six deliberate, transparent steps, Liberty Homes turns a complex, high-stakes design project into an organized, collaborative partnership: your ideas are heard, your land is respected, your design reflects your life, and your investment stays part of every conversation. If you’d rather start from a proven Liberty floor plan, our team can walk you through those options too.
Ready to talk it through? Explore the communities we build in, including The Bluffs on the Cape Fear, or bring us the lot you already own. Then schedule a discovery conversation with our team. We’ll start where every Liberty custom home starts: by listening. Let’s build your vision together.
Frequently Asked Questions About Fully Custom Homes
Does Liberty Homes build fully custom homes?
Yes. Liberty Homes offers a fully custom design-build experience in coastal North Carolina. These homes are designed from the ground up around each client’s lifestyle, vision, and homesite, and they do not begin with an existing Liberty floor plan.
Does a fully custom Liberty home start with an existing floor plan?
No. A fully custom Liberty home begins with a blank canvas. The floor plan, flow, and exterior are created collaboratively with the client from the first Discovery conversation, resulting in an original, one-of-a-kind home designed for their lifestyle and property.
What is the difference between a semi-custom and a fully custom home?
A semi-custom home starts from an existing floor plan. At Liberty, the Blue Star and Patriot Collections are both semi-custom and begin with established Liberty plans. A fully custom home begins with a blank canvas, and the floor plan, flow, and exterior are designed specifically for the client and their lot. All Liberty homes are built to the same Liberty standards.
What are the steps in Liberty’s custom home design process?
Liberty’s design-to-contract process has six steps: Discovery, Homesite Discovery, Design Agreement, Custom Design, Estimating, and Final Alignment. The plans, specifications, and pricing are reviewed together before the construction agreement is signed.
When will I know what my custom home will cost?
Your comfortable investment range is part of the conversation from the first Discovery meeting and stays in view during design. After the design reaches the right approval milestone, Liberty’s estimating team prices the project from the plans, specifications, and scope, and explains what is included, what is an allowance, and what is excluded before you sign a construction agreement.
Can Liberty design a fully custom home for a lot I already own?
Yes. Liberty builds on clients’ own lots and visits the homesite early to review setbacks, the building envelope, impervious limits, architectural review requirements, utilities, orientation, and drainage. Those early observations are preliminary and are formally verified as the project advances.
Why does stick-frame construction matter for a custom home?
Stick framing is built piece by piece on the homesite, so walls, ceiling heights, openings, and room layouts can follow the approved design rather than factory limits. Stick-framed roofs also open the attic for vaulted ceilings, storage, and easier mechanical routing, and the structure is engineered for the lot and coastal wind conditions.