
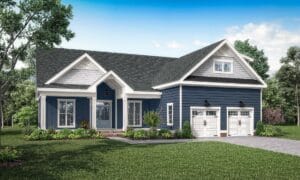
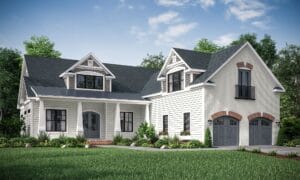
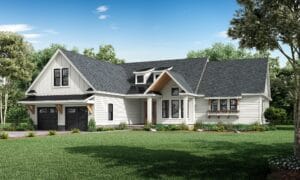
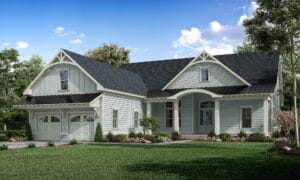
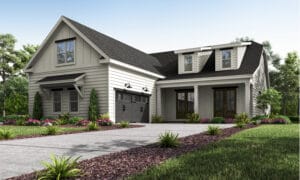
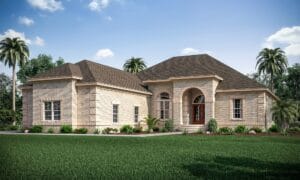
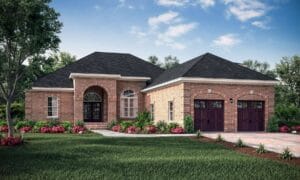
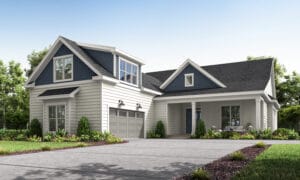
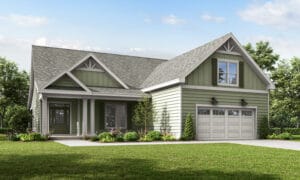
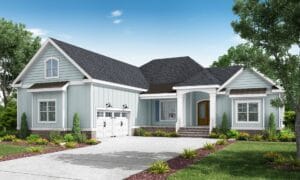
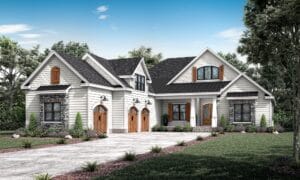
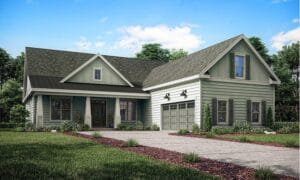
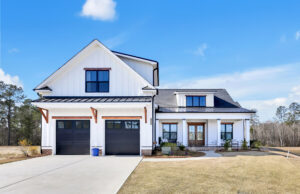
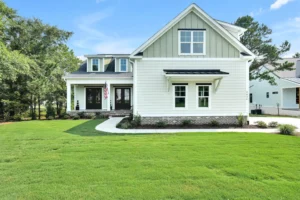

When people think about a custom home, roof framing is rarely the first thing that comes to mind. Most of us picture the kitchen, the view, or the light in the primary suite. But the way a roof is framed can influence ceiling design, attic usability, roof geometry, access to the home’s mechanical systems, and flexibility down the road.
There are two proven approaches commonly used in residential construction: conventional rafters framed on site and prefabricated engineered roof trusses. Both can produce strong, code-compliant homes when properly designed and installed. Liberty Homes intentionally chooses site-built rafter roof framing because it aligns with the type of custom and semi-custom homes we build, especially when a design calls for varied rooflines, customized ceiling conditions, usable attic areas, and thoughtful access to the spaces above the home.
This is not a story about one system being good and the other being bad. It is about understanding the tradeoffs and why Liberty has chosen the method that best supports our design and building philosophy.
What is site-built rafter roof framing?
Quick answer: Site-built rafter roof framing means the roof is framed on site from individual rafters and supporting members, rather than set in place as prefabricated engineered trusses. Both methods are proven and can be engineered to meet coastal wind requirements. Liberty Homes chooses rafters because they give our team added flexibility with custom rooflines, ceiling conditions, attic space, and access for mechanical systems.
What Liberty Means by Site-Built Rafter Roof Framing
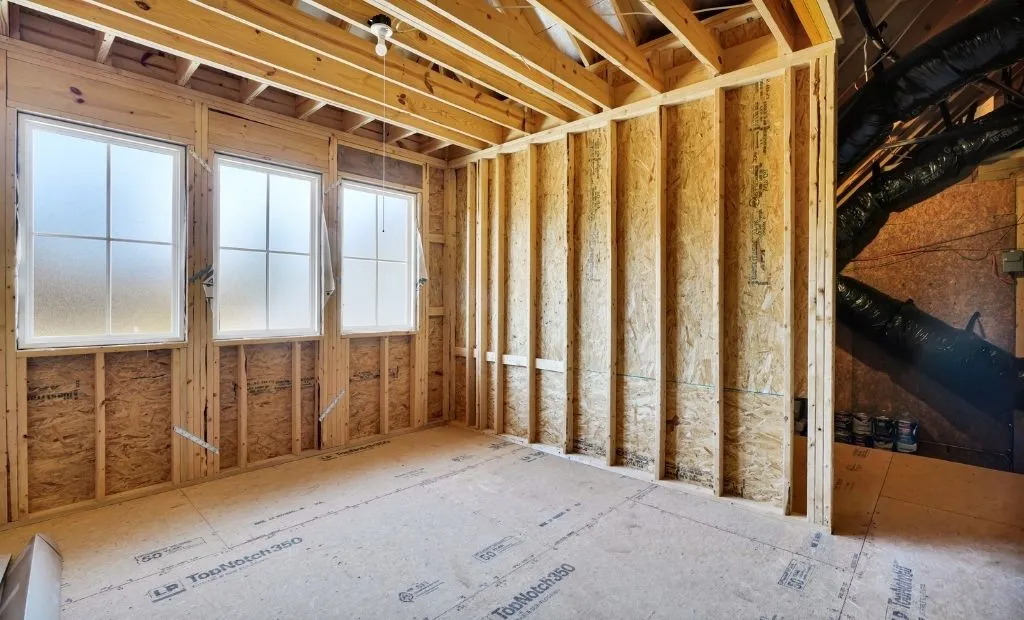
It helps to start with terminology, because “stick-built” is often used loosely. A stick-built home is one framed on site from individual pieces of lumber, as opposed to a modular home delivered in factory-built sections. A conventional stick-built home can use either site-built rafters or prefabricated roof trusses for its roof. The two are not opposites; they are two ways to frame the roof of a site-built house.
Liberty Homes uses conventional site-built wood framing. For our roofs, we frame with individual rafters on site rather than relying on prefabricated roof trusses. Our carpenters cut and set each rafter and supporting member on the home itself, following the approved plans for that house. That choice gives our team added flexibility when coordinating custom rooflines, ceiling conditions, attic areas, and other design details. It is part of how we build.
Rafters vs. Roof Trusses: An Honest Comparison
Roof trusses are engineered structural components, typically fabricated in a plant and delivered to the site ready to set. Each truss design is documented for the loads it must carry, including wind loads, and builders across the country rely on them for good reason. Trusses are efficient, consistent, and quick to install, and they are an appropriate choice for many homes. Specialty truss designs, such as scissor, raised-ceiling, and attic trusses, can also create vaulted ceilings, bonus rooms, and complex roof shapes.
Conventional rafter framing takes a different path. The roof is assembled on site from individual members, which generally takes more time and skilled labor. In return, it can offer greater flexibility for highly customized roof geometry and, in many layouts, a more open attic without the web of diagonal members found in a standard truss. Here is how the two methods tend to compare:
- Attic space. Rafter framing typically leaves a more open attic. A standard webbed truss includes internal members throughout, although attic trusses can be designed to create usable room.
- Design changes. Rafter framing adapts well while a custom design is still evolving. Trusses work best when the design is finalized early, since changes often require the truss package to be re-engineered.
- Mechanical routing. An open rafter attic can give trades more room for HVAC equipment, ductwork, and wiring. Truss webbing can make some routing more constrained.
- Installation. Trusses can be set quickly. Rafters take more time on site.
- Strength. Both can be engineered to meet code and coastal wind requirements.
Neither method is automatically higher quality. Quality depends on design, engineering, materials, installation, inspection, and execution. What differs is how well each method fits the kind of home being built.
Why Liberty Chooses Rafters for Our Homes
Liberty’s preference comes down to the homes we build and the people we build them for. Most of our clients personalize their homes, and many of those choices involve the ceilings, rooflines, and upper spaces of the house. Site-built rafter framing lets our team coordinate those features around the individual home without relying on a specialty truss configuration for each one.
Many of our clients are also relocating to coastal North Carolina from homes with basements, and they would rather not give up belongings that matter to them. A more open attic, when properly designed, can offer the kind of practical storage that helps make that move easier.
Rafter framing is not the least expensive way to frame a roof, and we do not choose it for that reason. We choose it because it supports the design flexibility, usable attic space, and custom building process our clients expect from us.
Design Flexibility, Attic Usability, Roof Geometry, and Access
In practical terms, here is what site-built rafter framing helps us deliver:
- Design flexibility. Site-built framing gives our team flexibility during the design and engineering process to coordinate custom ceiling conditions, rooflines, openings, and attic spaces around the individual home.
- Attic usability. A more open attic can make room for practical storage and, in some designs, larger conditioned storage areas for items homeowners want to keep protected.
- Roof geometry. Vaulted ceilings, dormers, attic storage, and bonus spaces can be created with either framing method. Liberty prefers site-built rafters because they give us greater flexibility to coordinate those features around each home without relying on specialty truss configurations.
- Access. With fewer internal members in the way, trades generally have more room to lay out HVAC equipment, electrical runs, and gas lines, and the space can be easier to reach for service later.
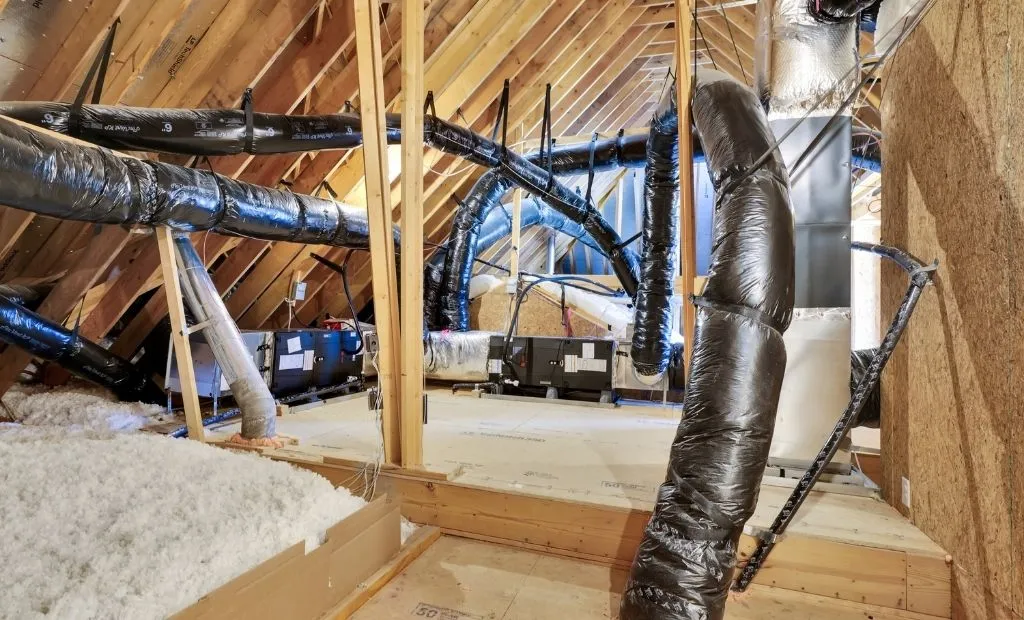
We also use radiant barrier roof sheathing, which helps reduce attic heat gain and can support a more comfortable, functional attic environment.
It is worth being clear about timing. The flexibility of rafter framing is most valuable during design. Once construction documents and engineering are complete, structural changes are evaluated carefully before they are made, and some may require revised engineering, pricing, approvals, or schedule adjustments. That is why we encourage clients to think through ceilings, storage, and upstairs spaces early in the process.
Looking further ahead, conventional rafter framing can provide useful flexibility for future renovations because the roof is assembled from individual structural members rather than an interconnected truss system. Any structural modification still needs proper evaluation and, when required, engineering.
How much flexibility you use depends on the collection you choose. Our Patriot Collection provides extensive customization, while our Blue Star Collection offers a more streamlined path with carefully defined personalization options. Both benefit from Liberty’s construction standards, experienced team, and attention to framing details, and in either collection your finishes come together in our Design Center.
Coastal Strength: Why Engineering and the Complete Load Path Matter
Homes along the North Carolina coast must be designed for high winds, so it is natural to wonder whether roof framing affects how a home performs in a storm. The honest answer is that both rafter roofs and engineered truss roofs can be designed to meet demanding coastal wind requirements. Liberty’s preference for site-built rafters is primarily about design flexibility, attic usability, access, and our custom building approach, not because roof trusses are structurally inferior.
What matters most is the complete structural design. Performance depends on engineering, member sizing, roof sheathing attachment, bracing, the connectors that tie the roof to the walls, wall anchorage, and a continuous load path from the roof through the walls to the foundation. Federal coastal construction guidance addresses roof-to-wall connections for both trusses and rafters for exactly this reason.
For every Liberty home, the roof is framed to the approved plans and the requirements of the North Carolina Residential Code, with engineering where required and inspections along the way. That discipline, more than the choice between rafters and trusses, is what gives a coastal home its strength.
How Liberty Documents Quality Behind the Walls
Rafter framing is one example of the intentional construction choices Liberty makes. Just as important is how we manage and document the build.
Dedicated project managers stay with your home throughout construction and are held to standards on safety and cleanliness through jobsite scorecards, because an orderly site is one of the clearest signs of disciplined work. Weekly updates with photos and video through your secure homeowner portal keep you informed from wherever you are, which matters a great deal if you are building from out of state.
Before the drywall goes up, we capture a 360-degree iGuide walkthrough that documents the framing, wiring, and plumbing, and we place QR codes in the garage that point back to the systems behind your walls. You can see the framing while it is still visible and refer back to it years later, whether you are planning an update, locating a line, or hanging something substantial.
Frequently Asked Questions About Rafters and Roof Trusses
Is site-built rafter framing better than roof trusses?
Neither method is universally better. Engineered roof trusses are efficient, proven, and appropriate for many homes. Liberty chooses conventional site-built rafters because they align well with the custom rooflines, attic spaces, ceiling conditions, and design flexibility we want to offer our clients.
Are rafters stronger than roof trusses?
Not inherently. Both systems can be structurally sound when properly designed, installed, and connected. Strength depends on the complete structural design, including loads, member sizing, sheathing, bracing, connectors, wall systems, and the foundation load path.
Is conventional rafter framing a good choice for coastal North Carolina?
Yes. Properly engineered conventional rafter framing is an excellent roof-framing method for coastal construction. Engineered roof trusses can also meet coastal wind requirements. In either system, performance depends on proper engineering and a continuous load path from the roof through the walls to the foundation.
Can roof trusses create vaulted ceilings and bonus rooms?
Yes. Specialty trusses can be designed for raised or cathedral ceilings, attic rooms, and complex roof conditions. Liberty still prefers site-built rafters because they give our team greater flexibility to coordinate those features around each custom home.
Does rafter framing make future renovations easier?
It can. Because a conventional roof is assembled from individual framing members rather than an interconnected truss system, some future modifications may be easier to evaluate and redesign. Any structural change still requires proper review and may require engineering.
Does rafter framing cost more?
It can be more labor-intensive than installing prefabricated trusses, but actual cost varies by home design, span, roof complexity, labor, and engineering requirements. Liberty chooses the method because it supports the type of custom homes and roof configurations we build, not because it is the least expensive option.
How to Start a Conversation With Liberty Homes
Every Liberty home begins with a conversation about where and how you want to live. Liberty Homes builds throughout the premier planned communities of coastal North Carolina, from Brunswick Forest near Leland to The Bluffs on the Cape Fear, a private riverfront community along the Cape Fear River just minutes from downtown Wilmington, where a new phase of homesites is now available. You can explore our communities to find the setting that fits your plans.
Already own land, or have a lot in mind? Liberty is also a build-on-your-lot builder, and before you commit to a lot, we offer a preliminary plot review. Our team studies the property against the floor plan you have in mind to confirm it fits, accounting for setbacks, drainage, and the realities of the site. It is a simple step that can spare buyers one of the most expensive surprises in custom building, and it is exactly the kind of early guidance that comes from years of designing and building custom homes on real coastal lots.
From there, the path is clear: choose a Blue Star plan or begin a Patriot Collection custom design, refine your selections in the Design Center, and follow your home’s progress with weekly updates. When you are ready, reach out to our team or schedule a private tour, and we will be glad to answer your questions about how we build, including what is above the ceiling.
Get Started with Liberty Homes