
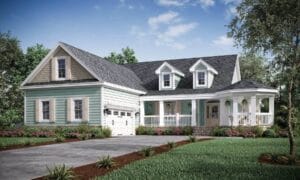
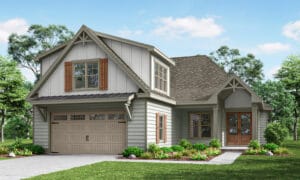
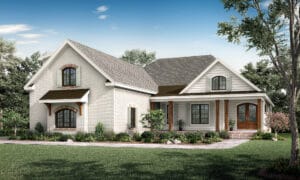
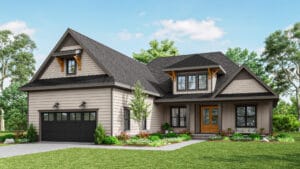
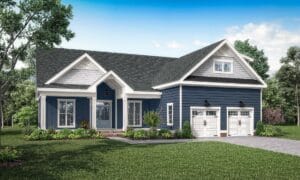
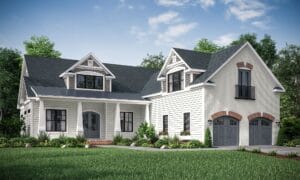
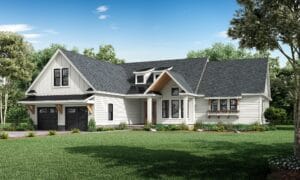
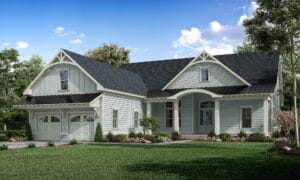
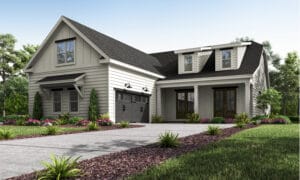
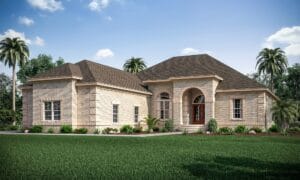
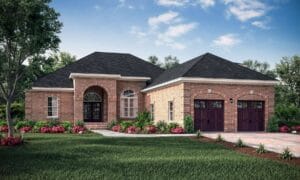
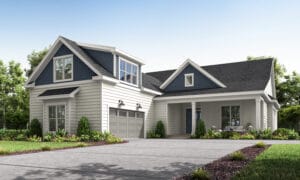
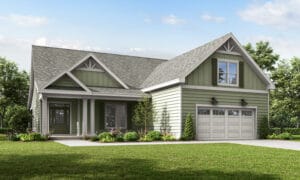
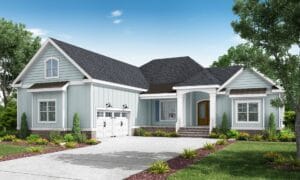
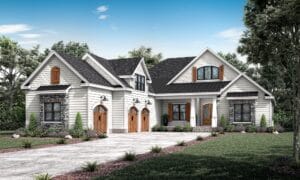
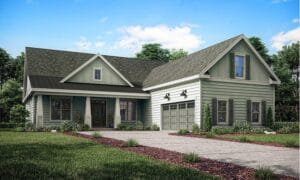
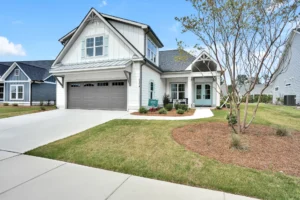
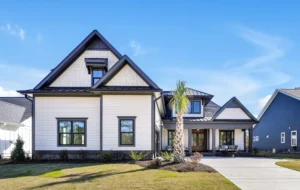
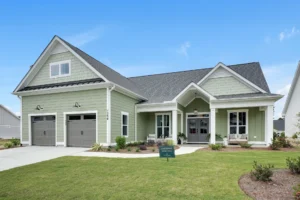
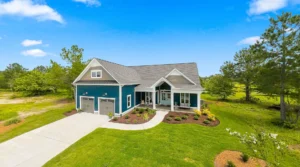
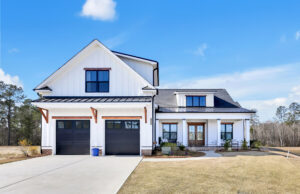
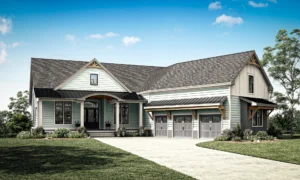

There is a meaningful difference between the home you build to raise a family and the home you build to enjoy for the rest of your life. The first is a negotiation between budget, school districts, and the happy chaos of young children. The second, the forever home, is something more special: a chance to design around exactly how you want to live for the next twenty or thirty years, with no one’s needs to accommodate but your own. For the many discerning buyers relocating to coastal North Carolina in their fifties, sixties, and beyond, this is the home that finally gets to be right.
And “right” is decided almost entirely at the floor plan stage. Long before a single finish is chosen, the layout determines whether a home will serve you gracefully as the years pass or quietly work against you. The encouraging news is that the features that make a home last a lifetime are well understood, and when they are designed your way from the beginning, they add comfort and beauty rather than any sense of compromise. Here are the floor plan features that matter most in a coastal Carolina forever home, and why they are worth insisting on.
What Makes a Home a True “Forever Home”
A forever home is not defined by square footage or price. It is defined by how thoughtfully the plan anticipates the way your life will actually unfold. The design places everything you need for daily living within easy reach, are adapted to changing needs without renovation, and never forces you to move simply because climbing stairs or navigating a narrow hallway has become tiresome.
Three principles sit at the heart of the ideal forever home. The first is accessibility, which means the home works just as well when you’re eighty as it does when you’re fifty-five. The second is flexibility, which means rooms can change roles over time; a home office becomes a guest suite for visiting grandchildren, or a bonus room becomes a hobby studio. The third is ease, which means lower maintenance, durable materials, and a layout that feels effortless rather than grand for its own sake. When those three principles guide the plan, the result is the feeling every homeowner hopes for on the first morning they wake up in their new home: the quiet certainty that they got this exactly right.
Single-Level Living and First-Floor Primary Suites
If there is a single cornerstone of a forever home design, it is single-level living. The goal is refreshingly simple. Everything you rely on from day to day should sit on the main floor, so that stairs become optional rather than a daily necessity. That means the primary suite, the kitchen, the main living spaces, and at least one laundry area all belong on the ground level, arranged so that an ordinary day never requires a staircase.
The first-floor primary suite is the feature buyers ask for most, and for good reason. A well-designed suite on the main level offers privacy, convenience, and long-term peace of mind, often paired with dual walk-in closets and a spa-inspired bath. Consider the Bayport, one of Liberty’s plans in Brunswick Forest, which places a generous primary suite with two walk-in closets on the first floor while tucking a bonus room and a fourth bedroom with a full bath upstairs.
This is the ideal arrangement for a forever home. Your entire daily life unfolds on one level, while a second floor stands ready for guests, grandchildren, or hobbies without intruding on your routine. When family visits, the upstairs comes alive; when the house is quiet, you never think about it at all. Ask any builder you are considering to show you their single-level floor plans, because this way of living is far easier to design from the start than to retrofit later.
Aging-in-Place Design That Doesn’t Look Like It
The phrase “aging in place” can call to mind clinical grab bars and institutional hallways, but the best forever homes show how outdated that image has become. Modern universal design is essentially invisible. It looks like nothing more than a beautifully proportioned, comfortable home, while quietly making life easier at every stage.
Many of the most valuable features cost little or nothing when built in from the beginning. Slightly wider doorways and hallways feel more gracious and also accommodate any future mobility needs. A zero-step or low-threshold entry is welcoming with luggage and groceries today and remains essential should walking ever become difficult. A curbless walk-in shower reads as spa-like and luxurious while eliminating a common hazard. Lever door handles, comfort-height vanities, rocker light switches, and generous, layered lighting all serve younger and older residents equally well.
Perhaps the wisest move of all is to plan for the future without building for it prematurely. Because every Liberty home is stick-built, framed board by board on your site rather than dropped in as factory-made modules, a capable builder can add solid blocking inside the walls during framing, so that elegant grab bars can be installed years from now exactly where you need them, with no demolition required. None of this needs to look like a concession to age. Done well, it simply looks like a home designed with meticulous care, which is precisely what a forever home should be.
Elevated Utility: Sculleries, Walk-in Pantries, High-Function Laundry Suites
The rooms that make daily life feel effortless are rarely the ones featured in glossy listings, yet they are often what owners come to treasure most. In a forever home, the working spaces deserve the same attention as the great room.
Start with the kitchen’s supporting cast. A scullery, sometimes called a prep kitchen or back kitchen, is a compact secondary workspace just off the main kitchen where the mess of cooking and cleanup can happen out of sight. It lets the primary kitchen stay pristine and gallery-ready even while you entertain, which is a meaningful luxury for buyers who host often. A walk-in pantry, ideally with counter space and outlets for small appliances, keeps the main kitchen uncluttered and puts everything within easy reach.
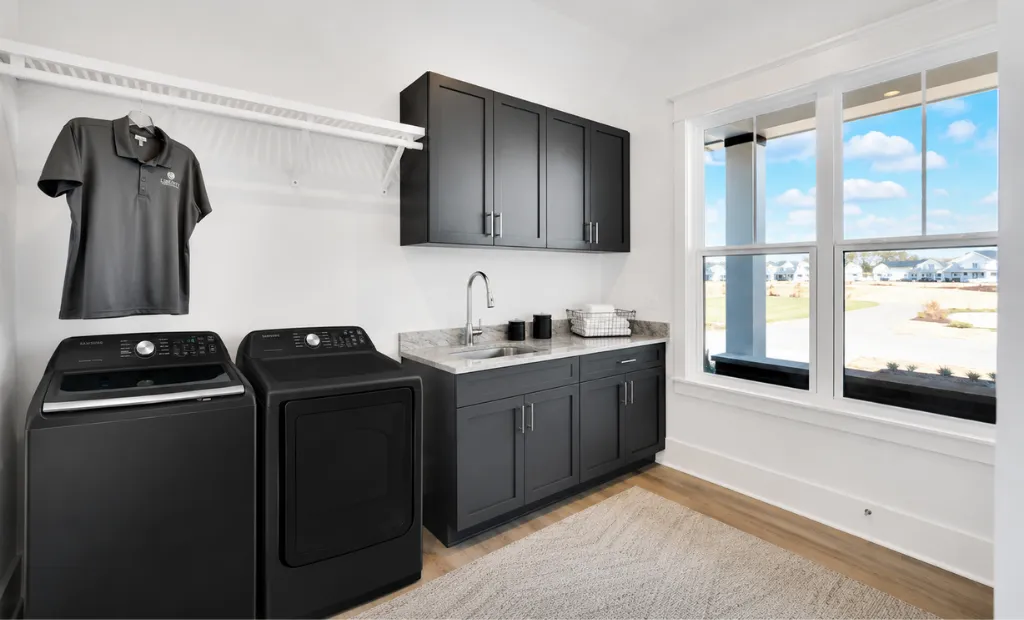
Laundry deserves a similar rethink. Liberty’s clients consistently value large, well-appointed laundry rooms with folding counters, a utility sink, hanging space, and room to move, and many forever-home plans locate a second laundry near the primary suite so that everyday chores never involve stairs. A well-planned mudroom or drop zone near the garage handles the daily transition into the home with grace.
Seamless Interlocking: True Indoor-Outdoor Living for the Coastal Carolina Lifestyle
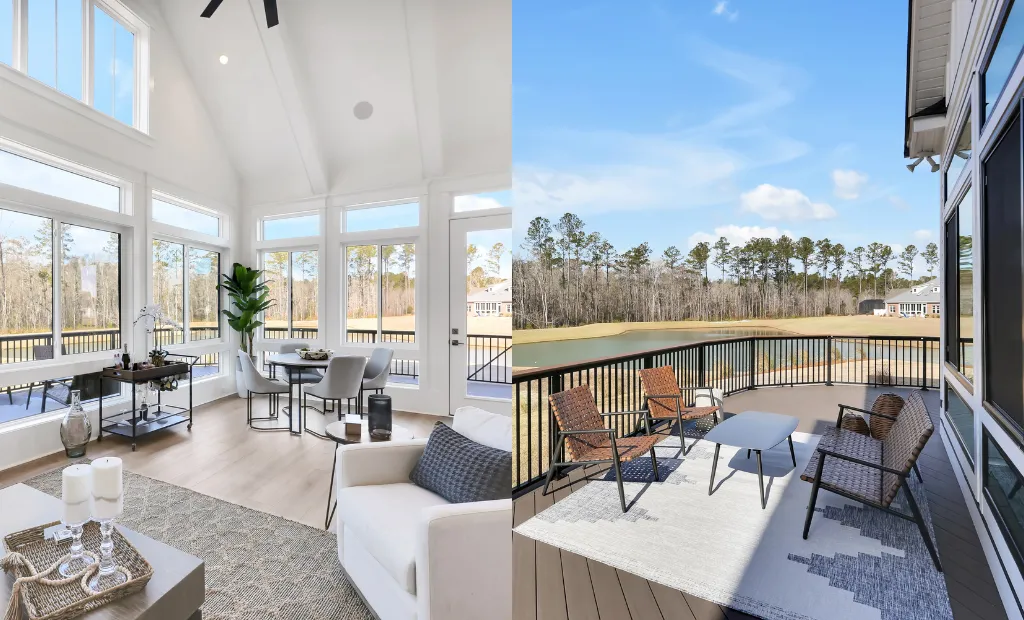
Few regions reward indoor-outdoor living as generously as coastal North Carolina. The mild climate invites you outside for the better part of the year, and a forever home should be designed to make that transition seamless rather than an afterthought bolted onto the back of the house.
The heart of the idea is the interlocking of interior and exterior space so that the two read as one. Wide sliding or folding glass doors dissolve the wall between the great room and a covered porch. A screened porch extends your living space into the fresh air while keeping the insects at bay. Covered outdoor rooms with a fireplace or an outdoor kitchen turn the backyard into a true destination for entertaining, and thoughtful orientation captures prevailing breezes, morning light, and, on the right lot, a water or fairway view.
For the coastal Carolina lifestyle, where golf carts, community gatherings, and visiting grandchildren fill the calendar, this connection to the outdoors is not a luxury add-on but the very reason many buyers move here. Building in the region’s premier planned communities of Brunswick County only heightens the appeal, with walking trails, water access, and amenities that begin the moment you step off your porch. A forever home designed for this climate treats the outdoors as another room, used and loved all year long.
How to Personalize a Plan for the Way You’ll Actually Live
No two people grow older in the same way, and no single plan is right for everyone. The final and most important feature of a true forever home is that it has been personalized to the way you actually intend to live, rather than the way a catalog imagines you might.
The freedom to personalize begins with how a home is built. Every Liberty home is stick-built on site, framed piece by piece on your lot rather than assembled from factory-made modules. Stick-frame construction is the traditional, time-tested method behind the finest custom homes, and its great advantage for a forever home is flexibility. Walls can be moved, ceilings raised, openings widened, and rooms reconfigured to suit exactly how you intend to live, all engineered for coastal North Carolina’s wind loads and site conditions. A modular or panelized home arrives largely predetermined; a stick-built home is shaped around you.
That flexibility now reaches further than ever. Liberty’s Blue Star Collection offers thoughtfully designed, semi-custom homes that streamline the process for buyers who want a proven plan with curated choices. And Liberty now offers fully custom homes as well, through the Patriot Collection, giving buyers who want complete design freedom the ability to shape a home from the ground up. Whether you begin with a refined plan or a blank page, the design becomes a starting point rather than a straitjacket. Widen a hallway here, enlarge the pantry there, convert an upstairs bedroom into a dedicated guest suite, or reorient the porch to catch the afternoon shade.
If you intend to build on your own lot, confirming that your chosen plan truly fits the site before you commit is one of the most valuable steps you can take, because setbacks, drainage, and orientation all shape how a plan lives on a particular piece of land. From there, the selections process, guided in a dedicated Design Center, is where the home becomes unmistakably yours. When you are ready to design the home you will enjoy for the rest of your life along the Carolina coast, we would welcome the chance to help. Schedule a conversation with our team, and let us talk about how your forever home should live.